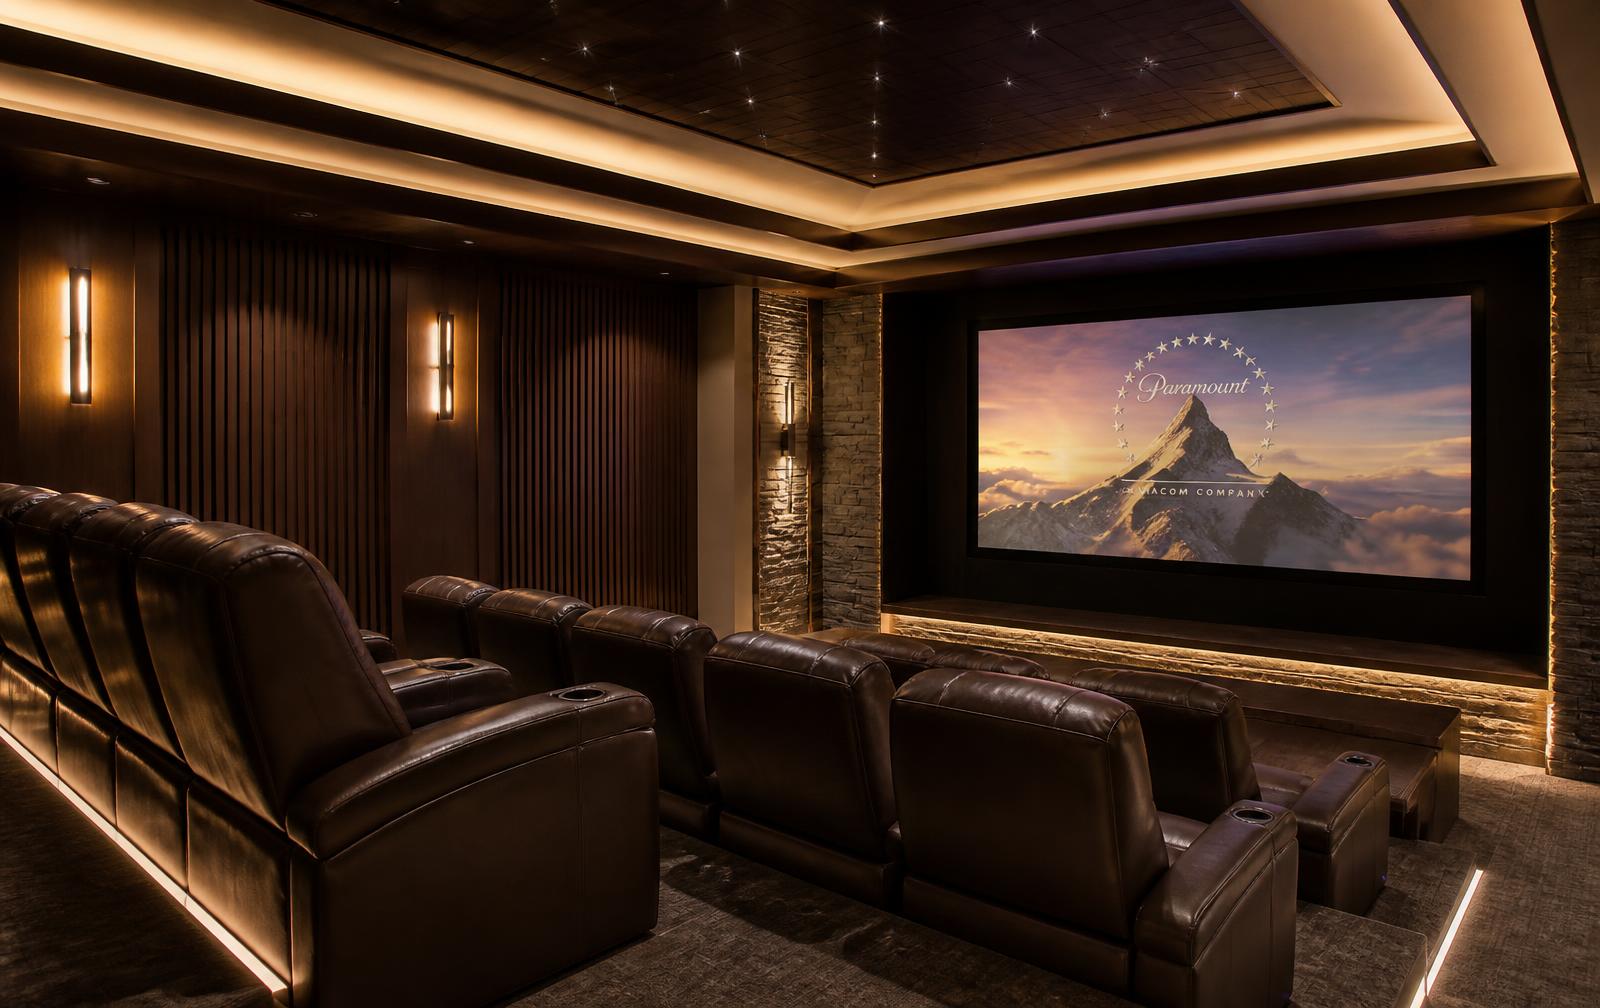
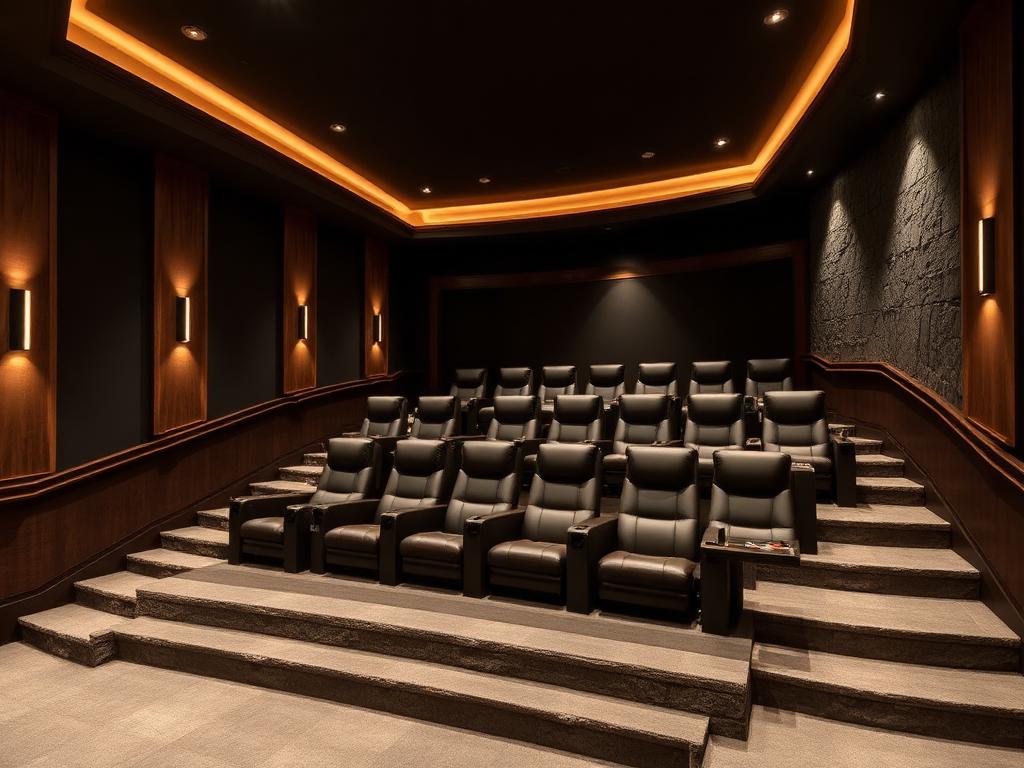
Custom mountain-modern private home theater with tiered seating and architectural lighting — project inspiration

Luxury Spaces

Custom Spaces Built Around the Way You Live

Turn an existing room, basement, or bonus area into a purpose-built space designed for how you actually use it. Design direction, construction, finish carpentry, lighting, and technology are coordinated by one project manager from concept through final walkthrough.

How this works

Choose a Direction, Then We Make It Yours

Pick the category that fits what you have in mind, tell us about the space, and we return a written scope with materials, selections, technology, and an investment range. You are choosing a project direction — not a fixed, prebuilt package.

Investment

Starting investments are published only where a responsible number has been confirmed; otherwise a category shows Custom scope. Final pricing always depends on dimensions, structure, mechanical and electrical needs, selections, equipment, access, and permitting.

Luxury Spaces

Entertainment, Wellness, Work, and Lifestyle Spaces

Home Theater & Cinema design direction — project inspiration
Project inspiration

Home Theater & Cinema

Transform an existing room, basement, or bonus space into a complete private theater designed around picture, sound, comfort, and atmosphere.

Custom scope

  • Projector or premium display
  • Surround sound and calibration
  • Acoustic treatment
  • Tiered seating platforms
  • Concealed wiring
  • Integrated lighting scenes
  • Snack or bar cabinetry
Typical scope examples

Illustrative levels of work, not quotes. Final scope and pricing come from your project review.

  • Level 1 — Finish-level refresh

    Existing finished room stays where it is; we upgrade the surfaces and systems that make it feel like a home theater & cinema.

    Included

    • Paint, flooring, trim, and door hardware
    • New lighting layout on existing circuits
    • Basic projector or premium display setup using owner-supplied equipment
    • Punch list and final cleaning

    Needs a custom scope

    • Moving or removing any wall
    • New plumbing or gas lines
    • Electrical panel or service upgrades
  • Level 2 — Standard conversion

    Existing room is reworked inside its current footprint with new built-ins and dedicated systems.

    Included

    • Selective demolition and non-structural framing
    • Insulation, drywall, and finish carpentry
    • Surround sound and calibration, plus acoustic treatment
    • Dedicated circuits, low-voltage rough-in, and device trim-out
    • Permit coordination and inspections

    Needs a custom scope

    • Structural beams, posts, or footing work
    • New egress window or door openings in foundation walls
    • HVAC equipment replacement or new zoning
    • Owner equipment purchased through us
  • Level 3 — Full custom build-out

    Design-led conversion where the room is planned end to end around the full home theater & cinema program.

    Included

    • Design development, selections, and coordinated drawings
    • The full feature set: projector or premium display, surround sound and calibration, acoustic treatment, tiered seating platforms
    • Custom millwork, specialty finishes, and integrated technology
    • Mechanical, electrical, and low-voltage coordination
    • Commissioning, owner walkthrough, and closeout documents

    Needs a custom scope

    • Structural engineering and foundation modifications
    • Additions or expanding the footprint
    • Specialty equipment we do not stock or supply
    • Third-party design or integrator contracts
  • Level 4 — Unfinished basement or shell space

    Converting raw or unconditioned space, where the building envelope has to be brought up first.

    Included

    • Framing, insulation, and mechanical/electrical/plumbing rough-in
    • Subfloor prep, drywall, and full finish package
    • Program build-out including projector or premium display
    • Code-required egress, smoke/CO, and inspection coordination

    Needs a custom scope

    • Foundation repair, waterproofing, or perimeter drainage
    • Sump, radon mitigation, or moisture remediation
    • Ceiling height changes or underpinning
    • Relocating existing mechanical equipment
Upload checklist for this project

Tap an item to add it to the project intake form below.

Build your scope

Choose a level of work, then select the items you want. We summarize it into the intake form below — no pricing is implied.

Level of work

Existing finished room stays where it is; we upgrade the surfaces and systems that make it feel like a home theater & cinema.

Include this work
Might apply (needs custom scope)

Your scope summary

Home Theater & Cinema — custom scope request
Level of work: Level 1 — Finish-level refresh
(Selections are a scope request, not a quote.)
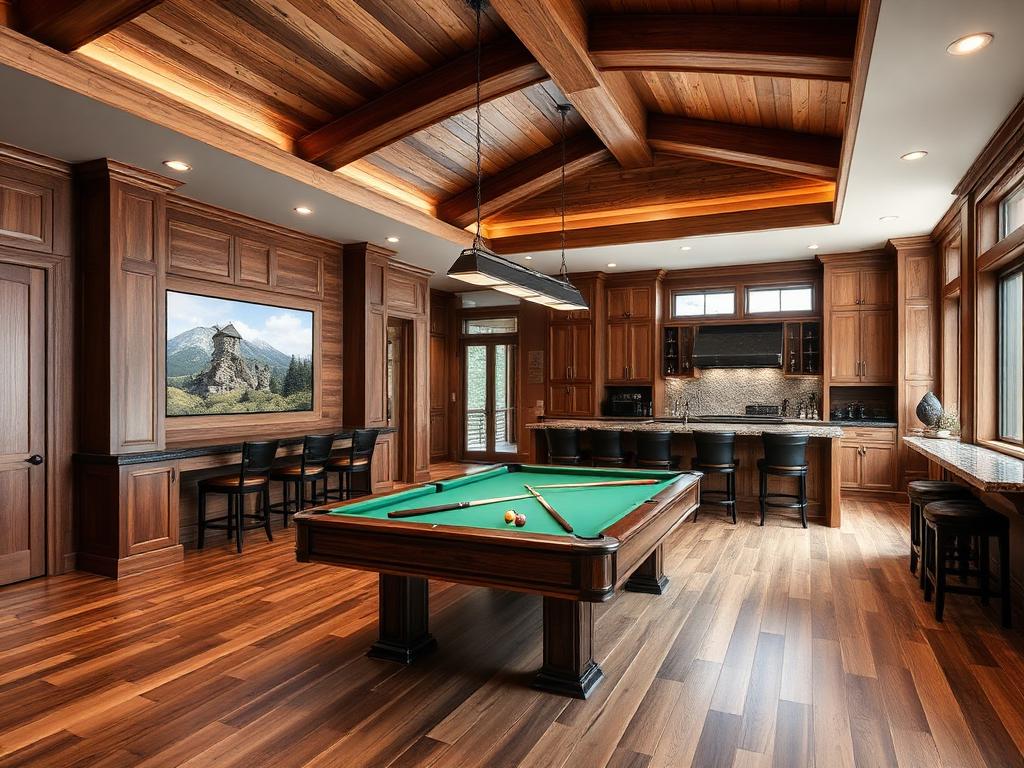
Game & Entertainment Room design direction — project inspiration
Project inspiration

Game & Entertainment Room

Create a flexible entertainment space built around the way your household actually plays, hosts, and relaxes.

Custom scope

  • Arcade or game zones
  • Billiards or card area
  • Media wall
  • Bar and snack station
  • Display storage
  • Integrated audio and lighting
Typical scope examples

Illustrative levels of work, not quotes. Final scope and pricing come from your project review.

  • Level 1 — Finish-level refresh

    Existing finished room stays where it is; we upgrade the surfaces and systems that make it feel like a game & entertainment room.

    Included

    • Paint, flooring, trim, and door hardware
    • New lighting layout on existing circuits
    • Basic arcade or game zones setup using owner-supplied equipment
    • Punch list and final cleaning

    Needs a custom scope

    • Moving or removing any wall
    • New plumbing or gas lines
    • Electrical panel or service upgrades
  • Level 2 — Standard conversion

    Existing room is reworked inside its current footprint with new built-ins and dedicated systems.

    Included

    • Selective demolition and non-structural framing
    • Insulation, drywall, and finish carpentry
    • Billiards or card area, plus media wall
    • Dedicated circuits, low-voltage rough-in, and device trim-out
    • Permit coordination and inspections

    Needs a custom scope

    • Structural beams, posts, or footing work
    • New egress window or door openings in foundation walls
    • HVAC equipment replacement or new zoning
    • Owner equipment purchased through us
  • Level 3 — Full custom build-out

    Design-led conversion where the room is planned end to end around the full game & entertainment room program.

    Included

    • Design development, selections, and coordinated drawings
    • The full feature set: arcade or game zones, billiards or card area, media wall, bar and snack station
    • Custom millwork, specialty finishes, and integrated technology
    • Mechanical, electrical, and low-voltage coordination
    • Commissioning, owner walkthrough, and closeout documents

    Needs a custom scope

    • Structural engineering and foundation modifications
    • Additions or expanding the footprint
    • Specialty equipment we do not stock or supply
    • Third-party design or integrator contracts
  • Level 4 — Unfinished basement or shell space

    Converting raw or unconditioned space, where the building envelope has to be brought up first.

    Included

    • Framing, insulation, and mechanical/electrical/plumbing rough-in
    • Subfloor prep, drywall, and full finish package
    • Program build-out including arcade or game zones
    • Code-required egress, smoke/CO, and inspection coordination

    Needs a custom scope

    • Foundation repair, waterproofing, or perimeter drainage
    • Sump, radon mitigation, or moisture remediation
    • Ceiling height changes or underpinning
    • Relocating existing mechanical equipment
Upload checklist for this project

Tap an item to add it to the project intake form below.

Build your scope

Choose a level of work, then select the items you want. We summarize it into the intake form below — no pricing is implied.

Level of work

Existing finished room stays where it is; we upgrade the surfaces and systems that make it feel like a game & entertainment room.

Include this work
Might apply (needs custom scope)

Your scope summary

Game & Entertainment Room — custom scope request
Level of work: Level 1 — Finish-level refresh
(Selections are a scope request, not a quote.)
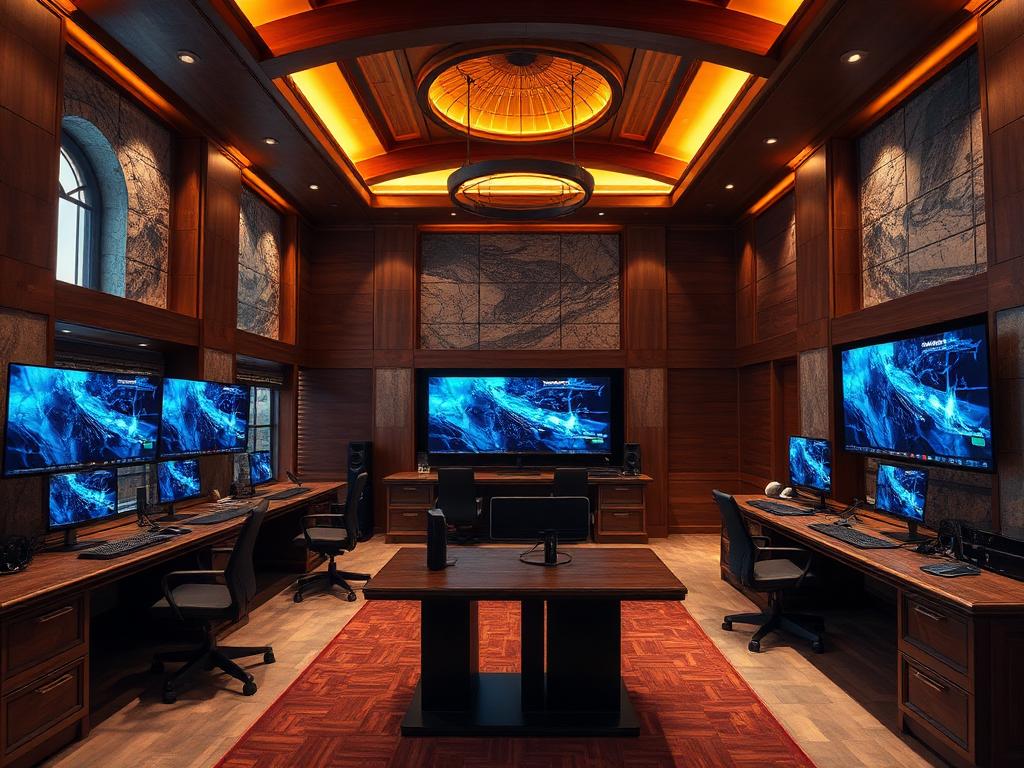
Gaming & Technology Room design direction — project inspiration
Project inspiration

Gaming & Technology Room

Build a polished technology-first room with clean cable management, custom workstations, and fully integrated electronics.

Custom scope

  • Multi-display setup
  • Built-in desks
  • Network upgrades
  • Concealed cabling
  • Smart lighting and charging
  • Acoustic treatment
  • Equipment ventilation
Typical scope examples

Illustrative levels of work, not quotes. Final scope and pricing come from your project review.

  • Level 1 — Finish-level refresh

    Existing finished room stays where it is; we upgrade the surfaces and systems that make it feel like a gaming & technology room.

    Included

    • Paint, flooring, trim, and door hardware
    • New lighting layout on existing circuits
    • Basic multi-display setup setup using owner-supplied equipment
    • Punch list and final cleaning

    Needs a custom scope

    • Moving or removing any wall
    • New plumbing or gas lines
    • Electrical panel or service upgrades
  • Level 2 — Standard conversion

    Existing room is reworked inside its current footprint with new built-ins and dedicated systems.

    Included

    • Selective demolition and non-structural framing
    • Insulation, drywall, and finish carpentry
    • Built-in desks, plus network upgrades
    • Dedicated circuits, low-voltage rough-in, and device trim-out
    • Permit coordination and inspections

    Needs a custom scope

    • Structural beams, posts, or footing work
    • New egress window or door openings in foundation walls
    • HVAC equipment replacement or new zoning
    • Owner equipment purchased through us
  • Level 3 — Full custom build-out

    Design-led conversion where the room is planned end to end around the full gaming & technology room program.

    Included

    • Design development, selections, and coordinated drawings
    • The full feature set: multi-display setup, built-in desks, network upgrades, concealed cabling
    • Custom millwork, specialty finishes, and integrated technology
    • Mechanical, electrical, and low-voltage coordination
    • Commissioning, owner walkthrough, and closeout documents

    Needs a custom scope

    • Structural engineering and foundation modifications
    • Additions or expanding the footprint
    • Specialty equipment we do not stock or supply
    • Third-party design or integrator contracts
  • Level 4 — Unfinished basement or shell space

    Converting raw or unconditioned space, where the building envelope has to be brought up first.

    Included

    • Framing, insulation, and mechanical/electrical/plumbing rough-in
    • Subfloor prep, drywall, and full finish package
    • Program build-out including multi-display setup
    • Code-required egress, smoke/CO, and inspection coordination

    Needs a custom scope

    • Foundation repair, waterproofing, or perimeter drainage
    • Sump, radon mitigation, or moisture remediation
    • Ceiling height changes or underpinning
    • Relocating existing mechanical equipment
Upload checklist for this project

Tap an item to add it to the project intake form below.

Build your scope

Choose a level of work, then select the items you want. We summarize it into the intake form below — no pricing is implied.

Level of work

Existing finished room stays where it is; we upgrade the surfaces and systems that make it feel like a gaming & technology room.

Include this work
Might apply (needs custom scope)

Your scope summary

Gaming & Technology Room — custom scope request
Level of work: Level 1 — Finish-level refresh
(Selections are a scope request, not a quote.)
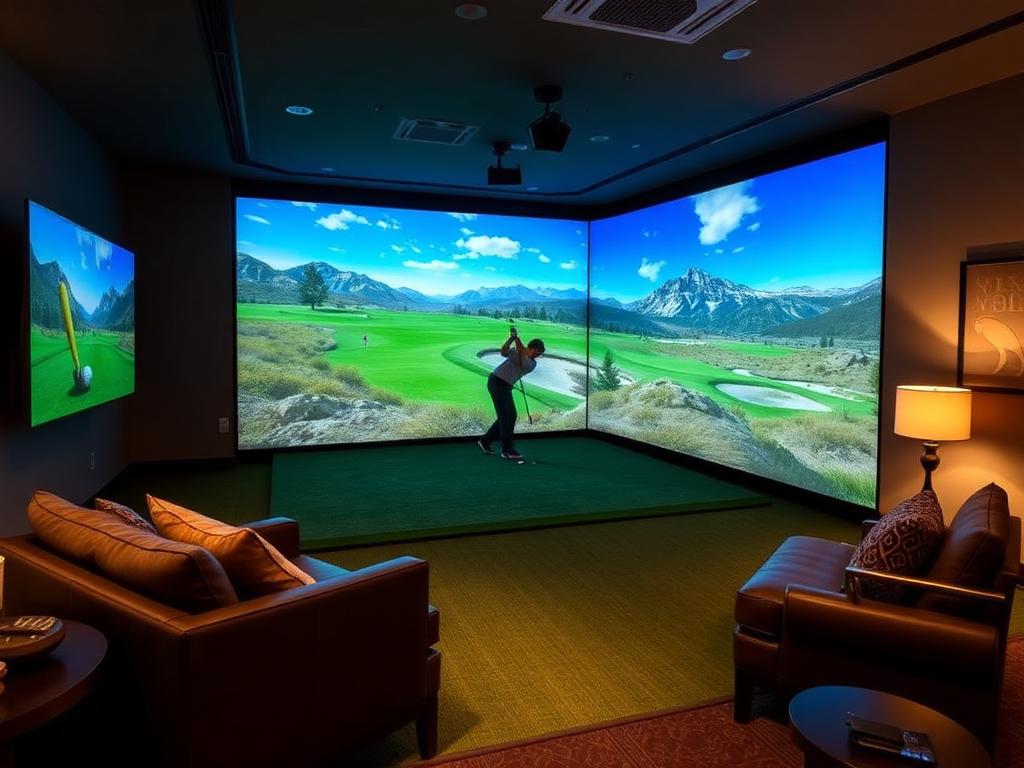
Golf Simulator & Sports Room design direction — project inspiration
Project inspiration

Golf Simulator & Sports Room

Design the room around a simulator, sports viewing, or practice setup while coordinating construction, technology, and finishes as one project.

Custom scope

  • Simulator bay and impact screen
  • Turf and clearance planning
  • Club and equipment storage
  • TVs and lounge seating
  • Bar or beverage area
  • Acoustic control and lighting
Typical scope examples

Illustrative levels of work, not quotes. Final scope and pricing come from your project review.

  • Level 1 — Enclosure in an existing tall room

    Room already has the ceiling height and depth a simulator needs.

    Included

    • Impact screen, enclosure, hitting bay, and turf
    • Dedicated circuits and equipment mounting
    • Lighting adjustment and cable concealment

    Needs a custom scope

    • Raising a ceiling or altering framing for swing clearance
    • Simulator, launch monitor, and computer hardware purchase
    • Structural work to support projector or screen framing
  • Level 2 — Standard conversion

    Existing room is reworked inside its current footprint with new built-ins and dedicated systems.

    Included

    • Selective demolition and non-structural framing
    • Insulation, drywall, and finish carpentry
    • Turf and clearance planning, plus club and equipment storage
    • Dedicated circuits, low-voltage rough-in, and device trim-out
    • Permit coordination and inspections

    Needs a custom scope

    • Structural beams, posts, or footing work
    • New egress window or door openings in foundation walls
    • HVAC equipment replacement or new zoning
    • Owner equipment purchased through us
  • Level 3 — Full custom build-out

    Design-led conversion where the room is planned end to end around the full golf simulator & sports room program.

    Included

    • Design development, selections, and coordinated drawings
    • The full feature set: simulator bay and impact screen, turf and clearance planning, club and equipment storage, tvs and lounge seating
    • Custom millwork, specialty finishes, and integrated technology
    • Mechanical, electrical, and low-voltage coordination
    • Commissioning, owner walkthrough, and closeout documents

    Needs a custom scope

    • Structural engineering and foundation modifications
    • Additions or expanding the footprint
    • Specialty equipment we do not stock or supply
    • Third-party design or integrator contracts
  • Level 4 — Unfinished basement or shell space

    Converting raw or unconditioned space, where the building envelope has to be brought up first.

    Included

    • Framing, insulation, and mechanical/electrical/plumbing rough-in
    • Subfloor prep, drywall, and full finish package
    • Program build-out including simulator bay and impact screen
    • Code-required egress, smoke/CO, and inspection coordination

    Needs a custom scope

    • Foundation repair, waterproofing, or perimeter drainage
    • Sump, radon mitigation, or moisture remediation
    • Ceiling height changes or underpinning
    • Relocating existing mechanical equipment
Upload checklist for this project

Tap an item to add it to the project intake form below.

Build your scope

Choose a level of work, then select the items you want. We summarize it into the intake form below — no pricing is implied.

Level of work

Room already has the ceiling height and depth a simulator needs.

Include this work
Might apply (needs custom scope)

Your scope summary

Golf Simulator & Sports Room — custom scope request
Level of work: Level 1 — Enclosure in an existing tall room
(Selections are a scope request, not a quote.)
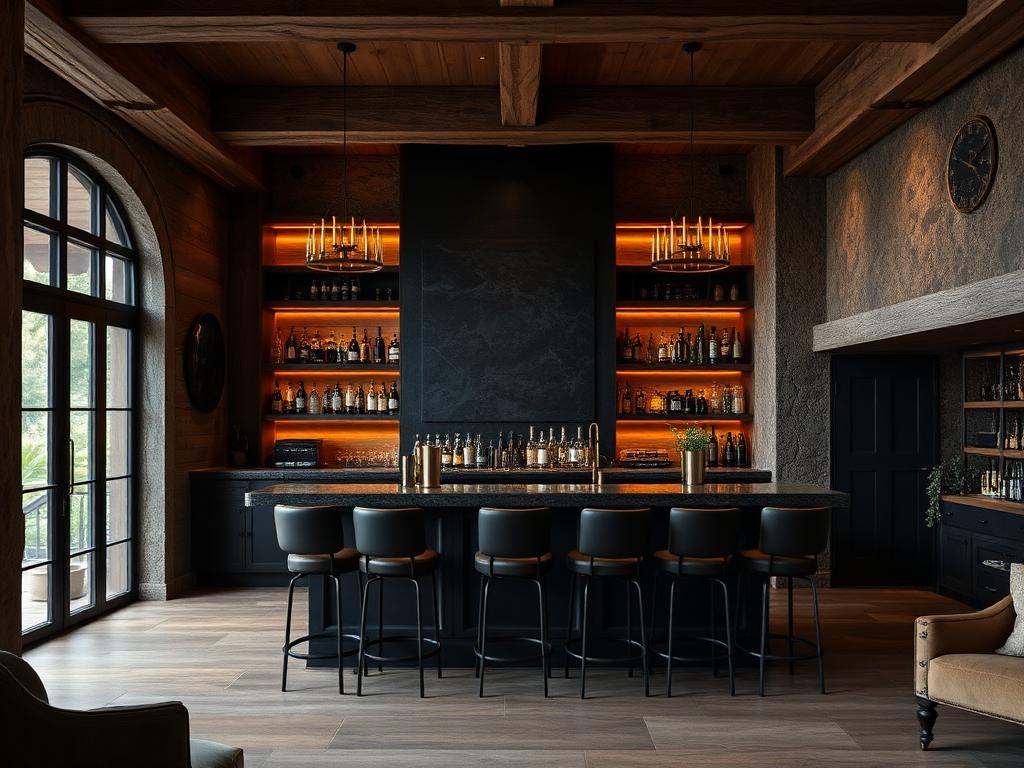
Home Bar & Lounge design direction — project inspiration
Project inspiration

Home Bar & Lounge

Turn an underused room into a refined gathering space for entertaining, relaxing, and hosting.

Custom scope

  • Custom bar cabinetry
  • Stone counters
  • Beverage refrigeration and sink
  • Glass and display cabinetry
  • Integrated audio
  • Mood lighting and lounge seating
Typical scope examples

Illustrative levels of work, not quotes. Final scope and pricing come from your project review.

  • Level 1 — Finish-level refresh

    Existing finished room stays where it is; we upgrade the surfaces and systems that make it feel like a home bar & lounge.

    Included

    • Paint, flooring, trim, and door hardware
    • New lighting layout on existing circuits
    • Basic custom bar cabinetry setup using owner-supplied equipment
    • Punch list and final cleaning

    Needs a custom scope

    • Moving or removing any wall
    • New plumbing or gas lines
    • Electrical panel or service upgrades
  • Level 2 — Standard conversion

    Existing room is reworked inside its current footprint with new built-ins and dedicated systems.

    Included

    • Selective demolition and non-structural framing
    • Insulation, drywall, and finish carpentry
    • Stone counters, plus beverage refrigeration and sink
    • Dedicated circuits, low-voltage rough-in, and device trim-out
    • Permit coordination and inspections

    Needs a custom scope

    • Structural beams, posts, or footing work
    • New egress window or door openings in foundation walls
    • HVAC equipment replacement or new zoning
    • Owner equipment purchased through us
  • Level 3 — Full custom build-out

    Design-led conversion where the room is planned end to end around the full home bar & lounge program.

    Included

    • Design development, selections, and coordinated drawings
    • The full feature set: custom bar cabinetry, stone counters, beverage refrigeration and sink, glass and display cabinetry
    • Custom millwork, specialty finishes, and integrated technology
    • Mechanical, electrical, and low-voltage coordination
    • Commissioning, owner walkthrough, and closeout documents

    Needs a custom scope

    • Structural engineering and foundation modifications
    • Additions or expanding the footprint
    • Specialty equipment we do not stock or supply
    • Third-party design or integrator contracts
  • Level 4 — Unfinished basement or shell space

    Converting raw or unconditioned space, where the building envelope has to be brought up first.

    Included

    • Framing, insulation, and mechanical/electrical/plumbing rough-in
    • Subfloor prep, drywall, and full finish package
    • Program build-out including custom bar cabinetry
    • Code-required egress, smoke/CO, and inspection coordination

    Needs a custom scope

    • Foundation repair, waterproofing, or perimeter drainage
    • Sump, radon mitigation, or moisture remediation
    • Ceiling height changes or underpinning
    • Relocating existing mechanical equipment
Upload checklist for this project

Tap an item to add it to the project intake form below.

Build your scope

Choose a level of work, then select the items you want. We summarize it into the intake form below — no pricing is implied.

Level of work

Existing finished room stays where it is; we upgrade the surfaces and systems that make it feel like a home bar & lounge.

Include this work
Might apply (needs custom scope)

Your scope summary

Home Bar & Lounge — custom scope request
Level of work: Level 1 — Finish-level refresh
(Selections are a scope request, not a quote.)
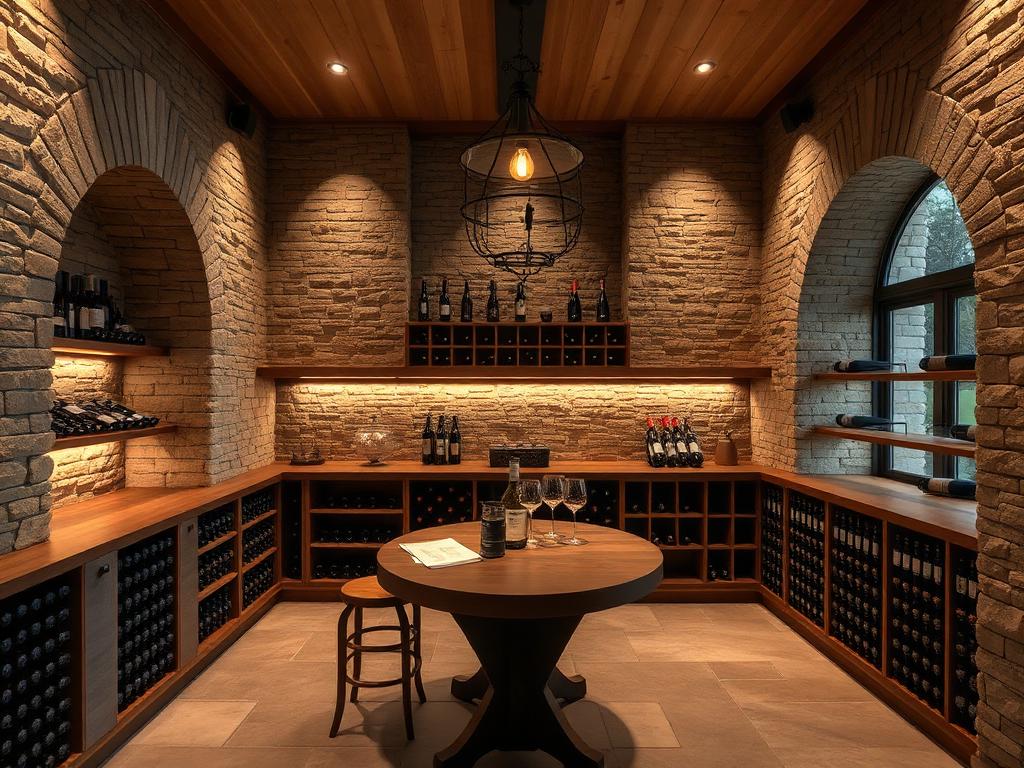
Wine & Tasting Room design direction — project inspiration
Project inspiration

Wine & Tasting Room

Create a dedicated wine-focused room or cellar that feels intentional, architectural, and integrated with the home.

Custom scope

  • Bottle storage systems
  • Display walls
  • Tasting area
  • Custom cabinetry
  • Temperature-control coordination
  • Stone and wood finishes with accent lighting
Typical scope examples

Illustrative levels of work, not quotes. Final scope and pricing come from your project review.

  • Level 1 — Finish-level refresh

    Existing finished room stays where it is; we upgrade the surfaces and systems that make it feel like a wine & tasting room.

    Included

    • Paint, flooring, trim, and door hardware
    • New lighting layout on existing circuits
    • Basic bottle storage systems setup using owner-supplied equipment
    • Punch list and final cleaning

    Needs a custom scope

    • Moving or removing any wall
    • New plumbing or gas lines
    • Electrical panel or service upgrades
  • Level 2 — Standard conversion

    Existing room is reworked inside its current footprint with new built-ins and dedicated systems.

    Included

    • Selective demolition and non-structural framing
    • Insulation, drywall, and finish carpentry
    • Display walls, plus tasting area
    • Dedicated circuits, low-voltage rough-in, and device trim-out
    • Permit coordination and inspections

    Needs a custom scope

    • Structural beams, posts, or footing work
    • New egress window or door openings in foundation walls
    • HVAC equipment replacement or new zoning
    • Owner equipment purchased through us
  • Level 3 — Full custom build-out

    Design-led conversion where the room is planned end to end around the full wine & tasting room program.

    Included

    • Design development, selections, and coordinated drawings
    • The full feature set: bottle storage systems, display walls, tasting area, custom cabinetry
    • Custom millwork, specialty finishes, and integrated technology
    • Mechanical, electrical, and low-voltage coordination
    • Commissioning, owner walkthrough, and closeout documents

    Needs a custom scope

    • Structural engineering and foundation modifications
    • Additions or expanding the footprint
    • Specialty equipment we do not stock or supply
    • Third-party design or integrator contracts
  • Level 4 — Unfinished basement or shell space

    Converting raw or unconditioned space, where the building envelope has to be brought up first.

    Included

    • Framing, insulation, and mechanical/electrical/plumbing rough-in
    • Subfloor prep, drywall, and full finish package
    • Program build-out including bottle storage systems
    • Code-required egress, smoke/CO, and inspection coordination

    Needs a custom scope

    • Foundation repair, waterproofing, or perimeter drainage
    • Sump, radon mitigation, or moisture remediation
    • Ceiling height changes or underpinning
    • Relocating existing mechanical equipment
Upload checklist for this project

Tap an item to add it to the project intake form below.

Build your scope

Choose a level of work, then select the items you want. We summarize it into the intake form below — no pricing is implied.

Level of work

Existing finished room stays where it is; we upgrade the surfaces and systems that make it feel like a wine & tasting room.

Include this work
Might apply (needs custom scope)

Your scope summary

Wine & Tasting Room — custom scope request
Level of work: Level 1 — Finish-level refresh
(Selections are a scope request, not a quote.)
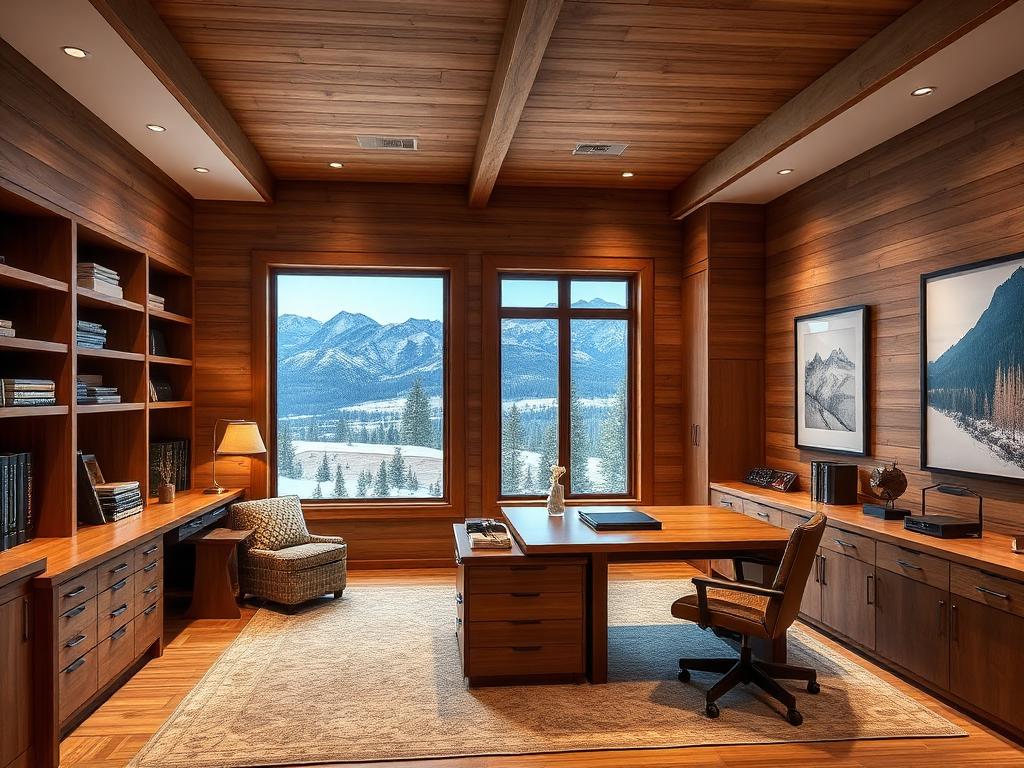
Executive Office & Study design direction — project inspiration
Project inspiration

Executive Office & Study

Build a professional private office that feels permanent, organized, and tailored to the way you actually work.

Custom scope

  • Custom desk wall
  • Cabinetry and library shelving
  • Integrated displays
  • Acoustic treatment
  • Layered lighting
  • Concealed technology
  • Meeting area
Typical scope examples

Illustrative levels of work, not quotes. Final scope and pricing come from your project review.

  • Level 1 — Finish-level refresh

    Existing finished room stays where it is; we upgrade the surfaces and systems that make it feel like a executive office & study.

    Included

    • Paint, flooring, trim, and door hardware
    • New lighting layout on existing circuits
    • Basic custom desk wall setup using owner-supplied equipment
    • Punch list and final cleaning

    Needs a custom scope

    • Moving or removing any wall
    • New plumbing or gas lines
    • Electrical panel or service upgrades
  • Level 2 — Standard conversion

    Existing room is reworked inside its current footprint with new built-ins and dedicated systems.

    Included

    • Selective demolition and non-structural framing
    • Insulation, drywall, and finish carpentry
    • Cabinetry and library shelving, plus integrated displays
    • Dedicated circuits, low-voltage rough-in, and device trim-out
    • Permit coordination and inspections

    Needs a custom scope

    • Structural beams, posts, or footing work
    • New egress window or door openings in foundation walls
    • HVAC equipment replacement or new zoning
    • Owner equipment purchased through us
  • Level 3 — Full custom build-out

    Design-led conversion where the room is planned end to end around the full executive office & study program.

    Included

    • Design development, selections, and coordinated drawings
    • The full feature set: custom desk wall, cabinetry and library shelving, integrated displays, acoustic treatment
    • Custom millwork, specialty finishes, and integrated technology
    • Mechanical, electrical, and low-voltage coordination
    • Commissioning, owner walkthrough, and closeout documents

    Needs a custom scope

    • Structural engineering and foundation modifications
    • Additions or expanding the footprint
    • Specialty equipment we do not stock or supply
    • Third-party design or integrator contracts
  • Level 4 — Unfinished basement or shell space

    Converting raw or unconditioned space, where the building envelope has to be brought up first.

    Included

    • Framing, insulation, and mechanical/electrical/plumbing rough-in
    • Subfloor prep, drywall, and full finish package
    • Program build-out including custom desk wall
    • Code-required egress, smoke/CO, and inspection coordination

    Needs a custom scope

    • Foundation repair, waterproofing, or perimeter drainage
    • Sump, radon mitigation, or moisture remediation
    • Ceiling height changes or underpinning
    • Relocating existing mechanical equipment
Upload checklist for this project

Tap an item to add it to the project intake form below.

Build your scope

Choose a level of work, then select the items you want. We summarize it into the intake form below — no pricing is implied.

Level of work

Existing finished room stays where it is; we upgrade the surfaces and systems that make it feel like a executive office & study.

Include this work
Might apply (needs custom scope)

Your scope summary

Executive Office & Study — custom scope request
Level of work: Level 1 — Finish-level refresh
(Selections are a scope request, not a quote.)
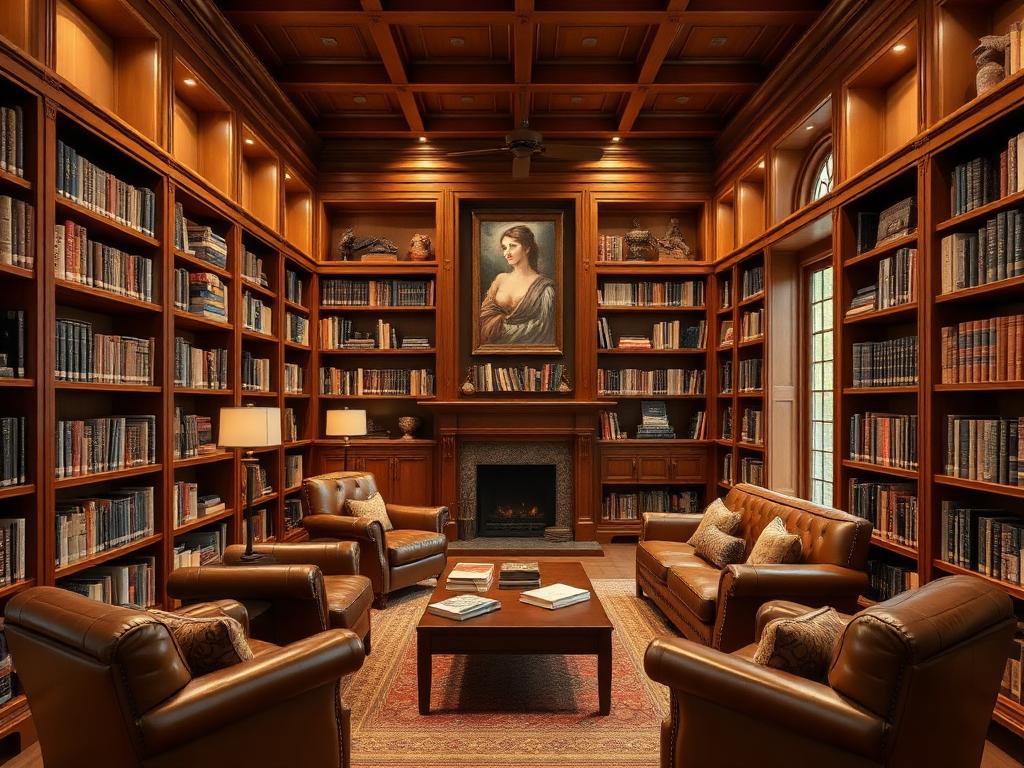
Library & Reading Room design direction — project inspiration
Project inspiration

Library & Reading Room

Transform a room into a quiet, highly finished retreat centered around books, reading, and display.

Custom scope

  • Floor-to-ceiling shelving
  • Rolling ladder where appropriate
  • Reading nook
  • Fireplace or media feature
  • Integrated lighting
  • Display cabinetry
Typical scope examples

Illustrative levels of work, not quotes. Final scope and pricing come from your project review.

  • Level 1 — Finish-level refresh

    Existing finished room stays where it is; we upgrade the surfaces and systems that make it feel like a library & reading room.

    Included

    • Paint, flooring, trim, and door hardware
    • New lighting layout on existing circuits
    • Basic floor-to-ceiling shelving setup using owner-supplied equipment
    • Punch list and final cleaning

    Needs a custom scope

    • Moving or removing any wall
    • New plumbing or gas lines
    • Electrical panel or service upgrades
  • Level 2 — Standard conversion

    Existing room is reworked inside its current footprint with new built-ins and dedicated systems.

    Included

    • Selective demolition and non-structural framing
    • Insulation, drywall, and finish carpentry
    • Rolling ladder where appropriate, plus reading nook
    • Dedicated circuits, low-voltage rough-in, and device trim-out
    • Permit coordination and inspections

    Needs a custom scope

    • Structural beams, posts, or footing work
    • New egress window or door openings in foundation walls
    • HVAC equipment replacement or new zoning
    • Owner equipment purchased through us
  • Level 3 — Full custom build-out

    Design-led conversion where the room is planned end to end around the full library & reading room program.

    Included

    • Design development, selections, and coordinated drawings
    • The full feature set: floor-to-ceiling shelving, rolling ladder where appropriate, reading nook, fireplace or media feature
    • Custom millwork, specialty finishes, and integrated technology
    • Mechanical, electrical, and low-voltage coordination
    • Commissioning, owner walkthrough, and closeout documents

    Needs a custom scope

    • Structural engineering and foundation modifications
    • Additions or expanding the footprint
    • Specialty equipment we do not stock or supply
    • Third-party design or integrator contracts
  • Level 4 — Unfinished basement or shell space

    Converting raw or unconditioned space, where the building envelope has to be brought up first.

    Included

    • Framing, insulation, and mechanical/electrical/plumbing rough-in
    • Subfloor prep, drywall, and full finish package
    • Program build-out including floor-to-ceiling shelving
    • Code-required egress, smoke/CO, and inspection coordination

    Needs a custom scope

    • Foundation repair, waterproofing, or perimeter drainage
    • Sump, radon mitigation, or moisture remediation
    • Ceiling height changes or underpinning
    • Relocating existing mechanical equipment
Upload checklist for this project

Tap an item to add it to the project intake form below.

Build your scope

Choose a level of work, then select the items you want. We summarize it into the intake form below — no pricing is implied.

Level of work

Existing finished room stays where it is; we upgrade the surfaces and systems that make it feel like a library & reading room.

Include this work
Might apply (needs custom scope)

Your scope summary

Library & Reading Room — custom scope request
Level of work: Level 1 — Finish-level refresh
(Selections are a scope request, not a quote.)
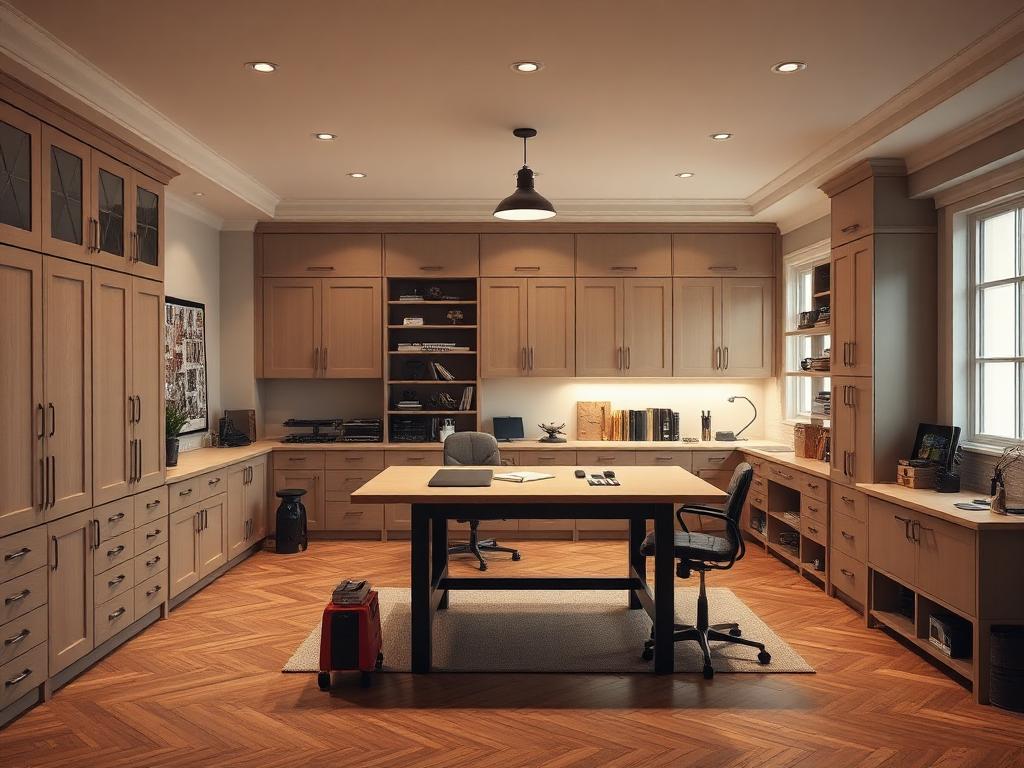
Hobby & Creative Studio design direction — project inspiration
Project inspiration

Hobby & Creative Studio

Create a flexible studio designed around your creative work rather than one specific hobby.

Custom scope

  • Large work surfaces
  • Built-in storage and cabinetry
  • Display walls
  • Specialty and task lighting
  • Integrated power
  • Sink where feasible
  • Durable finishes
Typical scope examples

Illustrative levels of work, not quotes. Final scope and pricing come from your project review.

  • Level 1 — Finish-level refresh

    Existing finished room stays where it is; we upgrade the surfaces and systems that make it feel like a hobby & creative studio.

    Included

    • Paint, flooring, trim, and door hardware
    • New lighting layout on existing circuits
    • Basic large work surfaces setup using owner-supplied equipment
    • Punch list and final cleaning

    Needs a custom scope

    • Moving or removing any wall
    • New plumbing or gas lines
    • Electrical panel or service upgrades
  • Level 2 — Standard conversion

    Existing room is reworked inside its current footprint with new built-ins and dedicated systems.

    Included

    • Selective demolition and non-structural framing
    • Insulation, drywall, and finish carpentry
    • Built-in storage and cabinetry, plus display walls
    • Dedicated circuits, low-voltage rough-in, and device trim-out
    • Permit coordination and inspections

    Needs a custom scope

    • Structural beams, posts, or footing work
    • New egress window or door openings in foundation walls
    • HVAC equipment replacement or new zoning
    • Owner equipment purchased through us
  • Level 3 — Full custom build-out

    Design-led conversion where the room is planned end to end around the full hobby & creative studio program.

    Included

    • Design development, selections, and coordinated drawings
    • The full feature set: large work surfaces, built-in storage and cabinetry, display walls, specialty and task lighting
    • Custom millwork, specialty finishes, and integrated technology
    • Mechanical, electrical, and low-voltage coordination
    • Commissioning, owner walkthrough, and closeout documents

    Needs a custom scope

    • Structural engineering and foundation modifications
    • Additions or expanding the footprint
    • Specialty equipment we do not stock or supply
    • Third-party design or integrator contracts
  • Level 4 — Unfinished basement or shell space

    Converting raw or unconditioned space, where the building envelope has to be brought up first.

    Included

    • Framing, insulation, and mechanical/electrical/plumbing rough-in
    • Subfloor prep, drywall, and full finish package
    • Program build-out including large work surfaces
    • Code-required egress, smoke/CO, and inspection coordination

    Needs a custom scope

    • Foundation repair, waterproofing, or perimeter drainage
    • Sump, radon mitigation, or moisture remediation
    • Ceiling height changes or underpinning
    • Relocating existing mechanical equipment
Upload checklist for this project

Tap an item to add it to the project intake form below.

Build your scope

Choose a level of work, then select the items you want. We summarize it into the intake form below — no pricing is implied.

Level of work

Existing finished room stays where it is; we upgrade the surfaces and systems that make it feel like a hobby & creative studio.

Include this work
Might apply (needs custom scope)

Your scope summary

Hobby & Creative Studio — custom scope request
Level of work: Level 1 — Finish-level refresh
(Selections are a scope request, not a quote.)
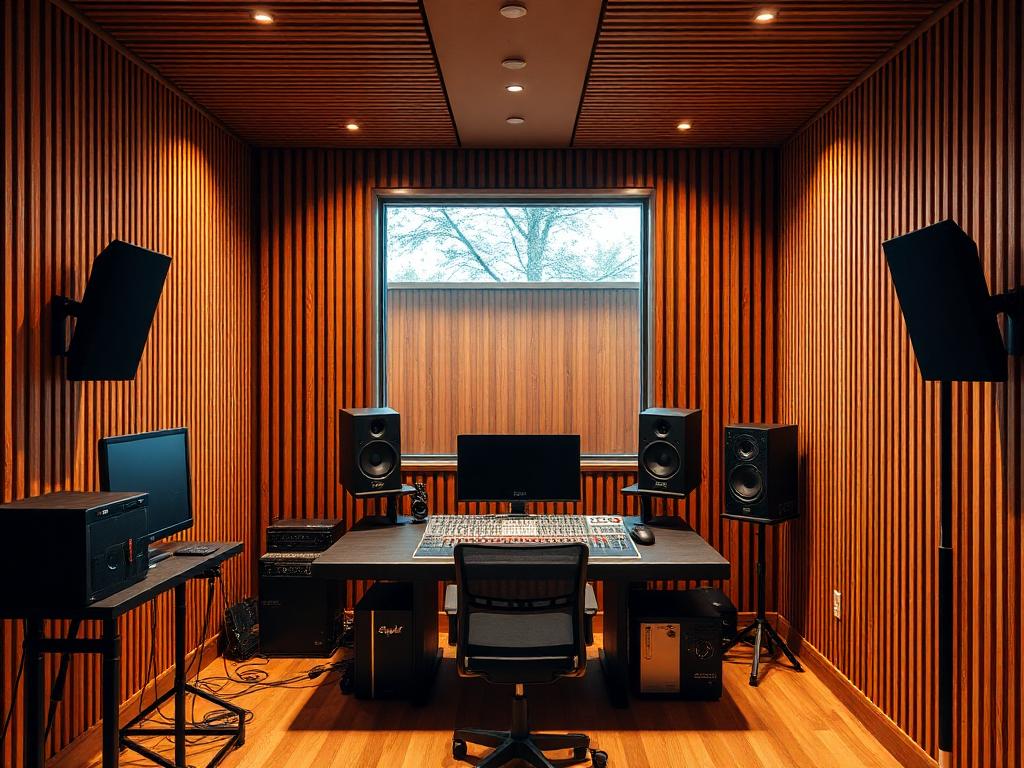
Music, Recording & Content Studio design direction — project inspiration
Project inspiration

Music, Recording & Content Studio

Build a dedicated room for listening, recording, creating, or producing with construction and technology coordinated together.

Custom scope

  • Acoustic treatment
  • Equipment cabinetry
  • Cable management
  • Speaker and monitor placement
  • Recording area
  • Editing station
  • Backdrop and lighting options
Typical scope examples

Illustrative levels of work, not quotes. Final scope and pricing come from your project review.

  • Level 1 — Finish-level refresh

    Existing finished room stays where it is; we upgrade the surfaces and systems that make it feel like a music, recording & content studio.

    Included

    • Paint, flooring, trim, and door hardware
    • New lighting layout on existing circuits
    • Basic acoustic treatment setup using owner-supplied equipment
    • Punch list and final cleaning

    Needs a custom scope

    • Moving or removing any wall
    • New plumbing or gas lines
    • Electrical panel or service upgrades
  • Level 2 — Standard conversion

    Existing room is reworked inside its current footprint with new built-ins and dedicated systems.

    Included

    • Selective demolition and non-structural framing
    • Insulation, drywall, and finish carpentry
    • Equipment cabinetry, plus cable management
    • Dedicated circuits, low-voltage rough-in, and device trim-out
    • Permit coordination and inspections

    Needs a custom scope

    • Structural beams, posts, or footing work
    • New egress window or door openings in foundation walls
    • HVAC equipment replacement or new zoning
    • Owner equipment purchased through us
  • Level 3 — Full custom build-out

    Design-led conversion where the room is planned end to end around the full music, recording & content studio program.

    Included

    • Design development, selections, and coordinated drawings
    • The full feature set: acoustic treatment, equipment cabinetry, cable management, speaker and monitor placement
    • Custom millwork, specialty finishes, and integrated technology
    • Mechanical, electrical, and low-voltage coordination
    • Commissioning, owner walkthrough, and closeout documents

    Needs a custom scope

    • Structural engineering and foundation modifications
    • Additions or expanding the footprint
    • Specialty equipment we do not stock or supply
    • Third-party design or integrator contracts
  • Level 4 — Unfinished basement or shell space

    Converting raw or unconditioned space, where the building envelope has to be brought up first.

    Included

    • Framing, insulation, and mechanical/electrical/plumbing rough-in
    • Subfloor prep, drywall, and full finish package
    • Program build-out including acoustic treatment
    • Code-required egress, smoke/CO, and inspection coordination

    Needs a custom scope

    • Foundation repair, waterproofing, or perimeter drainage
    • Sump, radon mitigation, or moisture remediation
    • Ceiling height changes or underpinning
    • Relocating existing mechanical equipment
Upload checklist for this project

Tap an item to add it to the project intake form below.

Build your scope

Choose a level of work, then select the items you want. We summarize it into the intake form below — no pricing is implied.

Level of work

Existing finished room stays where it is; we upgrade the surfaces and systems that make it feel like a music, recording & content studio.

Include this work
Might apply (needs custom scope)

Your scope summary

Music, Recording & Content Studio — custom scope request
Level of work: Level 1 — Finish-level refresh
(Selections are a scope request, not a quote.)
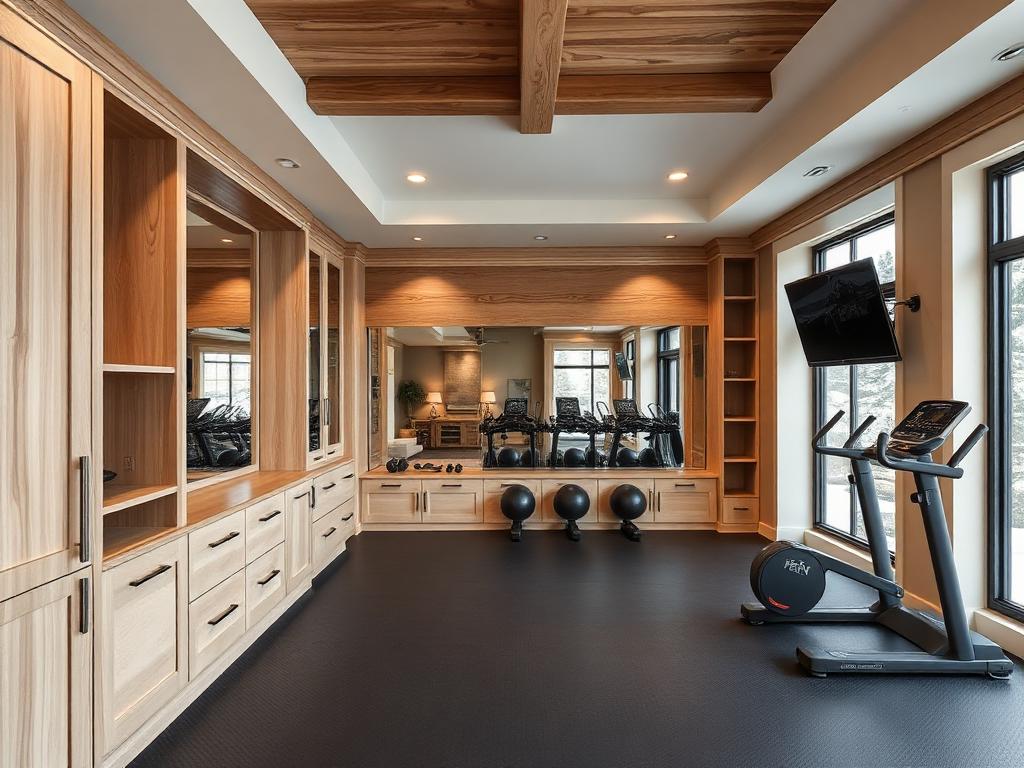
Home Gym & Training Room design direction — project inspiration
Project inspiration

Home Gym & Training Room

Convert existing space into a high-end training room that feels integrated into the home rather than equipment placed in a spare room.

Custom scope

  • Specialty flooring
  • Mirrors
  • Built-in storage
  • Equipment planning
  • TVs and audio
  • Lighting and recovery zone
  • Ventilation coordination
Typical scope examples

Illustrative levels of work, not quotes. Final scope and pricing come from your project review.

  • Level 1 — Finish-level refresh

    Existing finished room stays where it is; we upgrade the surfaces and systems that make it feel like a home gym & training room.

    Included

    • Paint, flooring, trim, and door hardware
    • New lighting layout on existing circuits
    • Basic specialty flooring setup using owner-supplied equipment
    • Punch list and final cleaning

    Needs a custom scope

    • Moving or removing any wall
    • New plumbing or gas lines
    • Electrical panel or service upgrades
  • Level 2 — Standard conversion

    Existing room is reworked inside its current footprint with new built-ins and dedicated systems.

    Included

    • Selective demolition and non-structural framing
    • Insulation, drywall, and finish carpentry
    • Mirrors, plus built-in storage
    • Dedicated circuits, low-voltage rough-in, and device trim-out
    • Permit coordination and inspections

    Needs a custom scope

    • Structural beams, posts, or footing work
    • New egress window or door openings in foundation walls
    • HVAC equipment replacement or new zoning
    • Owner equipment purchased through us
  • Level 3 — Full custom build-out

    Design-led conversion where the room is planned end to end around the full home gym & training room program.

    Included

    • Design development, selections, and coordinated drawings
    • The full feature set: specialty flooring, mirrors, built-in storage, equipment planning
    • Custom millwork, specialty finishes, and integrated technology
    • Mechanical, electrical, and low-voltage coordination
    • Commissioning, owner walkthrough, and closeout documents

    Needs a custom scope

    • Structural engineering and foundation modifications
    • Additions or expanding the footprint
    • Specialty equipment we do not stock or supply
    • Third-party design or integrator contracts
  • Level 4 — Unfinished basement or shell space

    Converting raw or unconditioned space, where the building envelope has to be brought up first.

    Included

    • Framing, insulation, and mechanical/electrical/plumbing rough-in
    • Subfloor prep, drywall, and full finish package
    • Program build-out including specialty flooring
    • Code-required egress, smoke/CO, and inspection coordination

    Needs a custom scope

    • Foundation repair, waterproofing, or perimeter drainage
    • Sump, radon mitigation, or moisture remediation
    • Ceiling height changes or underpinning
    • Relocating existing mechanical equipment
Upload checklist for this project

Tap an item to add it to the project intake form below.

Build your scope

Choose a level of work, then select the items you want. We summarize it into the intake form below — no pricing is implied.

Level of work

Existing finished room stays where it is; we upgrade the surfaces and systems that make it feel like a home gym & training room.

Include this work
Might apply (needs custom scope)

Your scope summary

Home Gym & Training Room — custom scope request
Level of work: Level 1 — Finish-level refresh
(Selections are a scope request, not a quote.)
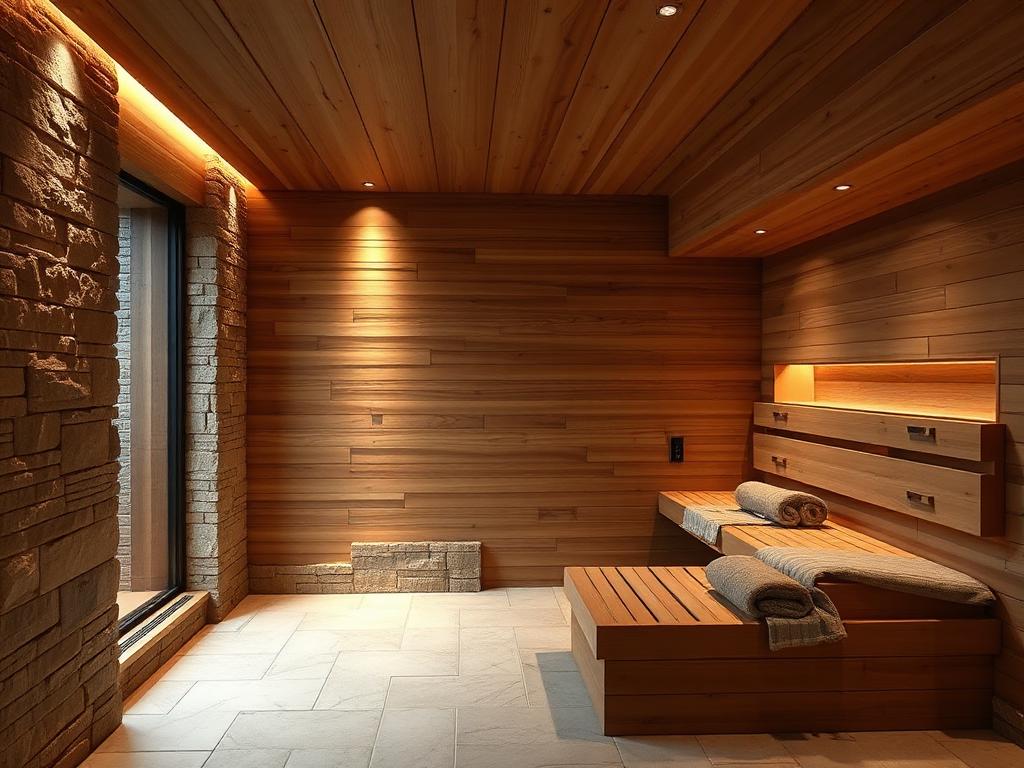
Wellness & Retreat Space design direction — project inspiration
Project inspiration

Wellness & Retreat Space

Create a private restorative space centered around recovery, relaxation, yoga, meditation, or personal wellness.

Custom scope

  • Sauna coordination
  • Cold-plunge area
  • Relaxation seating
  • Specialty lighting
  • Premium flooring and storage
  • Moisture-resistant durable finishes
Typical scope examples

Illustrative levels of work, not quotes. Final scope and pricing come from your project review.

  • Level 1 — Finish-level refresh

    Existing finished room stays where it is; we upgrade the surfaces and systems that make it feel like a wellness & retreat space.

    Included

    • Paint, flooring, trim, and door hardware
    • New lighting layout on existing circuits
    • Basic sauna coordination setup using owner-supplied equipment
    • Punch list and final cleaning

    Needs a custom scope

    • Moving or removing any wall
    • New plumbing or gas lines
    • Electrical panel or service upgrades
  • Level 2 — Standard conversion

    Existing room is reworked inside its current footprint with new built-ins and dedicated systems.

    Included

    • Selective demolition and non-structural framing
    • Insulation, drywall, and finish carpentry
    • Cold-plunge area, plus relaxation seating
    • Dedicated circuits, low-voltage rough-in, and device trim-out
    • Permit coordination and inspections

    Needs a custom scope

    • Structural beams, posts, or footing work
    • New egress window or door openings in foundation walls
    • HVAC equipment replacement or new zoning
    • Owner equipment purchased through us
  • Level 3 — Full custom build-out

    Design-led conversion where the room is planned end to end around the full wellness & retreat space program.

    Included

    • Design development, selections, and coordinated drawings
    • The full feature set: sauna coordination, cold-plunge area, relaxation seating, specialty lighting
    • Custom millwork, specialty finishes, and integrated technology
    • Mechanical, electrical, and low-voltage coordination
    • Commissioning, owner walkthrough, and closeout documents

    Needs a custom scope

    • Structural engineering and foundation modifications
    • Additions or expanding the footprint
    • Specialty equipment we do not stock or supply
    • Third-party design or integrator contracts
  • Level 4 — Unfinished basement or shell space

    Converting raw or unconditioned space, where the building envelope has to be brought up first.

    Included

    • Framing, insulation, and mechanical/electrical/plumbing rough-in
    • Subfloor prep, drywall, and full finish package
    • Program build-out including sauna coordination
    • Code-required egress, smoke/CO, and inspection coordination

    Needs a custom scope

    • Foundation repair, waterproofing, or perimeter drainage
    • Sump, radon mitigation, or moisture remediation
    • Ceiling height changes or underpinning
    • Relocating existing mechanical equipment
Upload checklist for this project

Tap an item to add it to the project intake form below.

Build your scope

Choose a level of work, then select the items you want. We summarize it into the intake form below — no pricing is implied.

Level of work

Existing finished room stays where it is; we upgrade the surfaces and systems that make it feel like a wellness & retreat space.

Include this work
Might apply (needs custom scope)

Your scope summary

Wellness & Retreat Space — custom scope request
Level of work: Level 1 — Finish-level refresh
(Selections are a scope request, not a quote.)
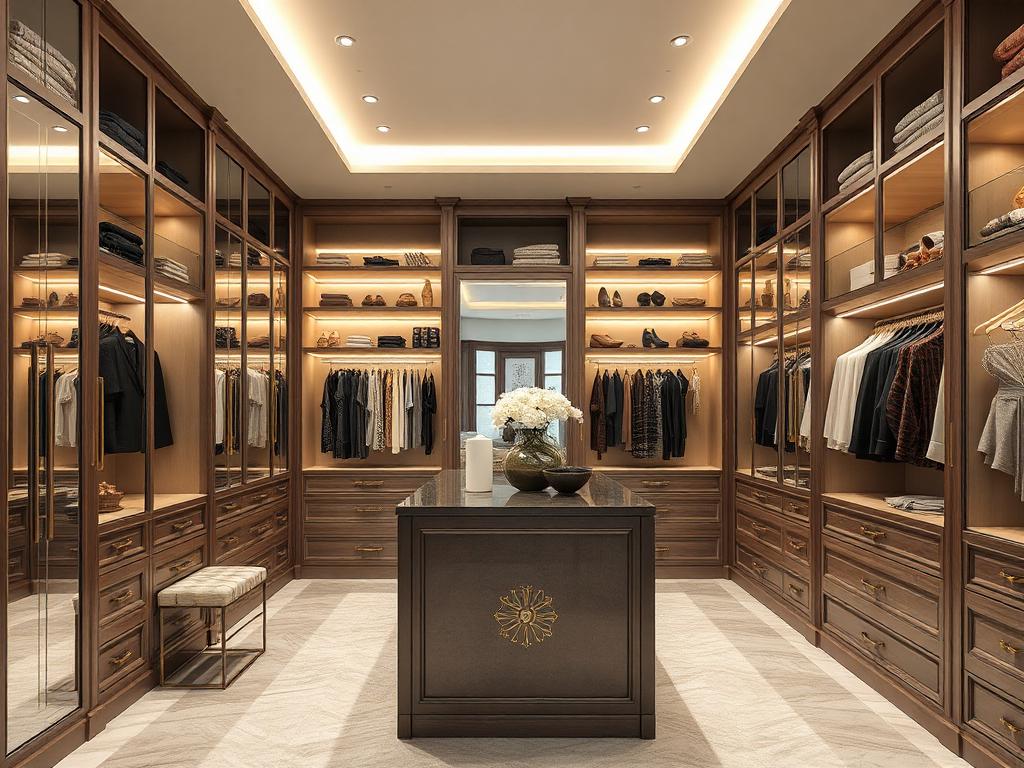
Dressing Room & Boutique Closet design direction — project inspiration
Project inspiration

Dressing Room & Boutique Closet

Transform a closet or adjacent space into a boutique-style dressing room with premium organization and display.

Custom scope

  • Center island
  • Glass-front cabinetry
  • Shoe and jewelry storage
  • Seating
  • Full-height mirrors
  • Integrated lighting and charging
Typical scope examples

Illustrative levels of work, not quotes. Final scope and pricing come from your project review.

  • Level 1 — Finish-level refresh

    Existing finished room stays where it is; we upgrade the surfaces and systems that make it feel like a dressing room & boutique closet.

    Included

    • Paint, flooring, trim, and door hardware
    • New lighting layout on existing circuits
    • Basic center island setup using owner-supplied equipment
    • Punch list and final cleaning

    Needs a custom scope

    • Moving or removing any wall
    • New plumbing or gas lines
    • Electrical panel or service upgrades
  • Level 2 — Standard conversion

    Existing room is reworked inside its current footprint with new built-ins and dedicated systems.

    Included

    • Selective demolition and non-structural framing
    • Insulation, drywall, and finish carpentry
    • Glass-front cabinetry, plus shoe and jewelry storage
    • Dedicated circuits, low-voltage rough-in, and device trim-out
    • Permit coordination and inspections

    Needs a custom scope

    • Structural beams, posts, or footing work
    • New egress window or door openings in foundation walls
    • HVAC equipment replacement or new zoning
    • Owner equipment purchased through us
  • Level 3 — Full custom build-out

    Design-led conversion where the room is planned end to end around the full dressing room & boutique closet program.

    Included

    • Design development, selections, and coordinated drawings
    • The full feature set: center island, glass-front cabinetry, shoe and jewelry storage, seating
    • Custom millwork, specialty finishes, and integrated technology
    • Mechanical, electrical, and low-voltage coordination
    • Commissioning, owner walkthrough, and closeout documents

    Needs a custom scope

    • Structural engineering and foundation modifications
    • Additions or expanding the footprint
    • Specialty equipment we do not stock or supply
    • Third-party design or integrator contracts
  • Level 4 — Unfinished basement or shell space

    Converting raw or unconditioned space, where the building envelope has to be brought up first.

    Included

    • Framing, insulation, and mechanical/electrical/plumbing rough-in
    • Subfloor prep, drywall, and full finish package
    • Program build-out including center island
    • Code-required egress, smoke/CO, and inspection coordination

    Needs a custom scope

    • Foundation repair, waterproofing, or perimeter drainage
    • Sump, radon mitigation, or moisture remediation
    • Ceiling height changes or underpinning
    • Relocating existing mechanical equipment
Upload checklist for this project

Tap an item to add it to the project intake form below.

Build your scope

Choose a level of work, then select the items you want. We summarize it into the intake form below — no pricing is implied.

Level of work

Existing finished room stays where it is; we upgrade the surfaces and systems that make it feel like a dressing room & boutique closet.

Include this work
Might apply (needs custom scope)

Your scope summary

Dressing Room & Boutique Closet — custom scope request
Level of work: Level 1 — Finish-level refresh
(Selections are a scope request, not a quote.)
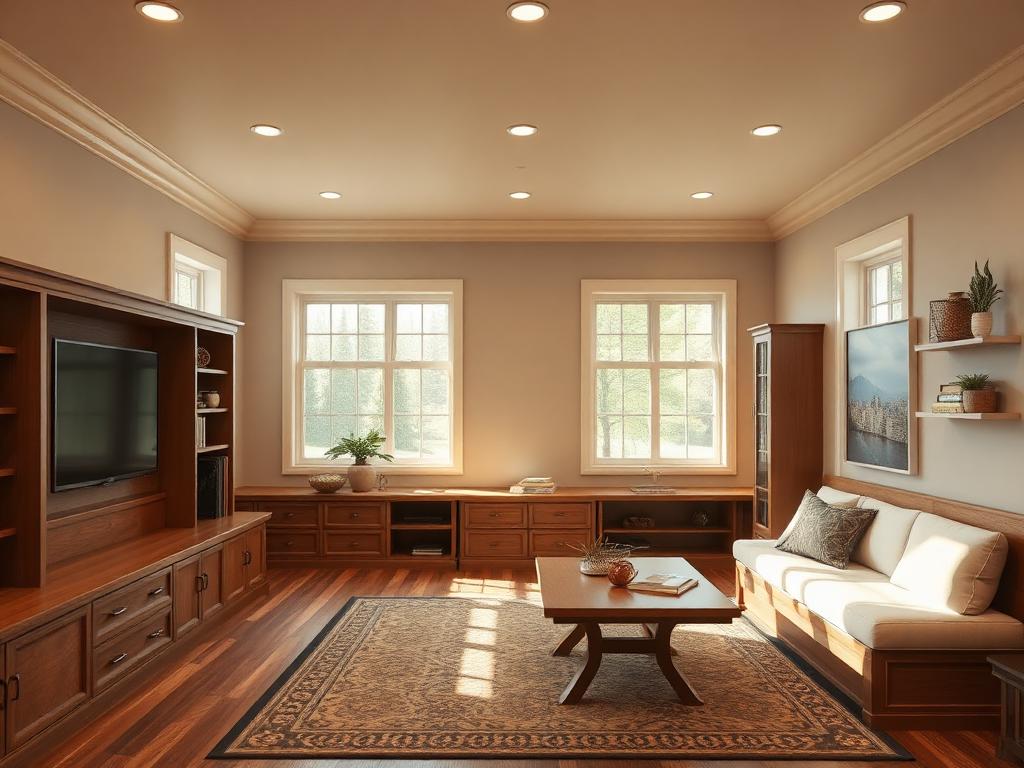
Family, Kids & Teen Space design direction — project inspiration
Project inspiration

Family, Kids & Teen Space

Build a flexible family-focused room that supports play, lounging, learning, gaming, or gathering without locking the design into one theme.

Custom scope

  • Built-in storage
  • Reading and lounge zones
  • Media wall
  • Study or work surfaces
  • Durable finishes
  • Creative lighting
  • Custom architectural features
Typical scope examples

Illustrative levels of work, not quotes. Final scope and pricing come from your project review.

  • Level 1 — Finish-level refresh

    Existing finished room stays where it is; we upgrade the surfaces and systems that make it feel like a family, kids & teen space.

    Included

    • Paint, flooring, trim, and door hardware
    • New lighting layout on existing circuits
    • Basic built-in storage setup using owner-supplied equipment
    • Punch list and final cleaning

    Needs a custom scope

    • Moving or removing any wall
    • New plumbing or gas lines
    • Electrical panel or service upgrades
  • Level 2 — Standard conversion

    Existing room is reworked inside its current footprint with new built-ins and dedicated systems.

    Included

    • Selective demolition and non-structural framing
    • Insulation, drywall, and finish carpentry
    • Reading and lounge zones, plus media wall
    • Dedicated circuits, low-voltage rough-in, and device trim-out
    • Permit coordination and inspections

    Needs a custom scope

    • Structural beams, posts, or footing work
    • New egress window or door openings in foundation walls
    • HVAC equipment replacement or new zoning
    • Owner equipment purchased through us
  • Level 3 — Full custom build-out

    Design-led conversion where the room is planned end to end around the full family, kids & teen space program.

    Included

    • Design development, selections, and coordinated drawings
    • The full feature set: built-in storage, reading and lounge zones, media wall, study or work surfaces
    • Custom millwork, specialty finishes, and integrated technology
    • Mechanical, electrical, and low-voltage coordination
    • Commissioning, owner walkthrough, and closeout documents

    Needs a custom scope

    • Structural engineering and foundation modifications
    • Additions or expanding the footprint
    • Specialty equipment we do not stock or supply
    • Third-party design or integrator contracts
  • Level 4 — Unfinished basement or shell space

    Converting raw or unconditioned space, where the building envelope has to be brought up first.

    Included

    • Framing, insulation, and mechanical/electrical/plumbing rough-in
    • Subfloor prep, drywall, and full finish package
    • Program build-out including built-in storage
    • Code-required egress, smoke/CO, and inspection coordination

    Needs a custom scope

    • Foundation repair, waterproofing, or perimeter drainage
    • Sump, radon mitigation, or moisture remediation
    • Ceiling height changes or underpinning
    • Relocating existing mechanical equipment
Upload checklist for this project

Tap an item to add it to the project intake form below.

Build your scope

Choose a level of work, then select the items you want. We summarize it into the intake form below — no pricing is implied.

Level of work

Existing finished room stays where it is; we upgrade the surfaces and systems that make it feel like a family, kids & teen space.

Include this work
Might apply (needs custom scope)

Your scope summary

Family, Kids & Teen Space — custom scope request
Level of work: Level 1 — Finish-level refresh
(Selections are a scope request, not a quote.)
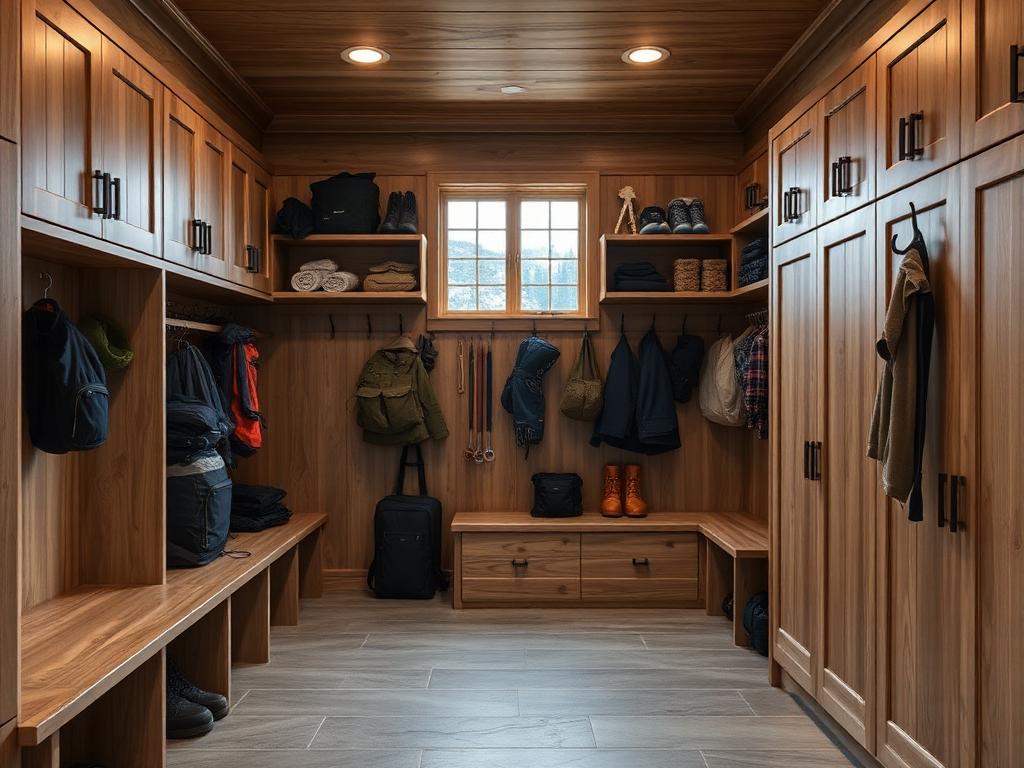
Gear, Mudroom & Lifestyle Room design direction — project inspiration
Project inspiration

Gear, Mudroom & Lifestyle Room

Create a purpose-built room for ski gear, outdoor equipment, pets, travel, storage, or other active-lifestyle needs.

Custom scope

  • Lockers and benches
  • Boot storage and dryers
  • Equipment racks
  • Wash station where appropriate
  • Charging stations
  • Durable floors and custom cabinetry
Typical scope examples

Illustrative levels of work, not quotes. Final scope and pricing come from your project review.

  • Level 1 — Finish-level refresh

    Existing finished room stays where it is; we upgrade the surfaces and systems that make it feel like a gear, mudroom & lifestyle room.

    Included

    • Paint, flooring, trim, and door hardware
    • New lighting layout on existing circuits
    • Basic lockers and benches setup using owner-supplied equipment
    • Punch list and final cleaning

    Needs a custom scope

    • Moving or removing any wall
    • New plumbing or gas lines
    • Electrical panel or service upgrades
  • Level 2 — Standard conversion

    Existing room is reworked inside its current footprint with new built-ins and dedicated systems.

    Included

    • Selective demolition and non-structural framing
    • Insulation, drywall, and finish carpentry
    • Boot storage and dryers, plus equipment racks
    • Dedicated circuits, low-voltage rough-in, and device trim-out
    • Permit coordination and inspections

    Needs a custom scope

    • Structural beams, posts, or footing work
    • New egress window or door openings in foundation walls
    • HVAC equipment replacement or new zoning
    • Owner equipment purchased through us
  • Level 3 — Full custom build-out

    Design-led conversion where the room is planned end to end around the full gear, mudroom & lifestyle room program.

    Included

    • Design development, selections, and coordinated drawings
    • The full feature set: lockers and benches, boot storage and dryers, equipment racks, wash station where appropriate
    • Custom millwork, specialty finishes, and integrated technology
    • Mechanical, electrical, and low-voltage coordination
    • Commissioning, owner walkthrough, and closeout documents

    Needs a custom scope

    • Structural engineering and foundation modifications
    • Additions or expanding the footprint
    • Specialty equipment we do not stock or supply
    • Third-party design or integrator contracts
  • Level 4 — Unfinished basement or shell space

    Converting raw or unconditioned space, where the building envelope has to be brought up first.

    Included

    • Framing, insulation, and mechanical/electrical/plumbing rough-in
    • Subfloor prep, drywall, and full finish package
    • Program build-out including lockers and benches
    • Code-required egress, smoke/CO, and inspection coordination

    Needs a custom scope

    • Foundation repair, waterproofing, or perimeter drainage
    • Sump, radon mitigation, or moisture remediation
    • Ceiling height changes or underpinning
    • Relocating existing mechanical equipment
Upload checklist for this project

Tap an item to add it to the project intake form below.

Build your scope

Choose a level of work, then select the items you want. We summarize it into the intake form below — no pricing is implied.

Level of work

Existing finished room stays where it is; we upgrade the surfaces and systems that make it feel like a gear, mudroom & lifestyle room.

Include this work
Might apply (needs custom scope)

Your scope summary

Gear, Mudroom & Lifestyle Room — custom scope request
Level of work: Level 1 — Finish-level refresh
(Selections are a scope request, not a quote.)

Starting with your property

How a Project Review Runs

  1. 01

    Share the space

    Send photos, rough dimensions, and how you want to use the room.

  2. 02

    Design review

    We review layout, materials, lighting, and technology options with you.

  3. 03

    Written scope

    You receive a documented scope, selections, and investment range.

  4. 04

    Build and finish

    Trades are sequenced and managed through punch list and final review.

Service area

Luxury Spaces Across Western Colorado

We take these projects throughout our Western Slope service area. Travel, trade availability, permitting, and season affect scheduling for outlying communities.

Questions

Frequently Asked Questions

It is a conversion of existing space — a basement, bonus room, spare bedroom, garage interior, or underused area — into a purpose-built room such as a theater, lounge, gym, studio, or boutique closet. Construction, finish carpentry, lighting, electrical, and technology are coordinated as one managed project.

  • Planning and design: 2 to 4 weeks — depends on how quickly selections, layout, and equipment choices are confirmed.
  • Permits: 0 to 6 weeks — only when structural, electrical, egress, or plumbing changes are involved; jurisdiction review time drives this.
  • Build: 3 to 12 weeks — depends on demolition, framing changes, sound isolation, and rough-in scope.
  • Finish: 2 to 5 weeks — depends on cabinetry, millwork, stone, flooring, and equipment lead times.
  • Inspection and closeout: 1 to 2 weeks — depends on inspector availability, calibration, and punch list items.

Project request

Request a Project Review

Tell us about the space and the experience you want. Photos, inspiration images, dimensions, and equipment details all help us respond with a realistic scope.

Submission of a request does not guarantee availability, pricing, or acceptance of the project.