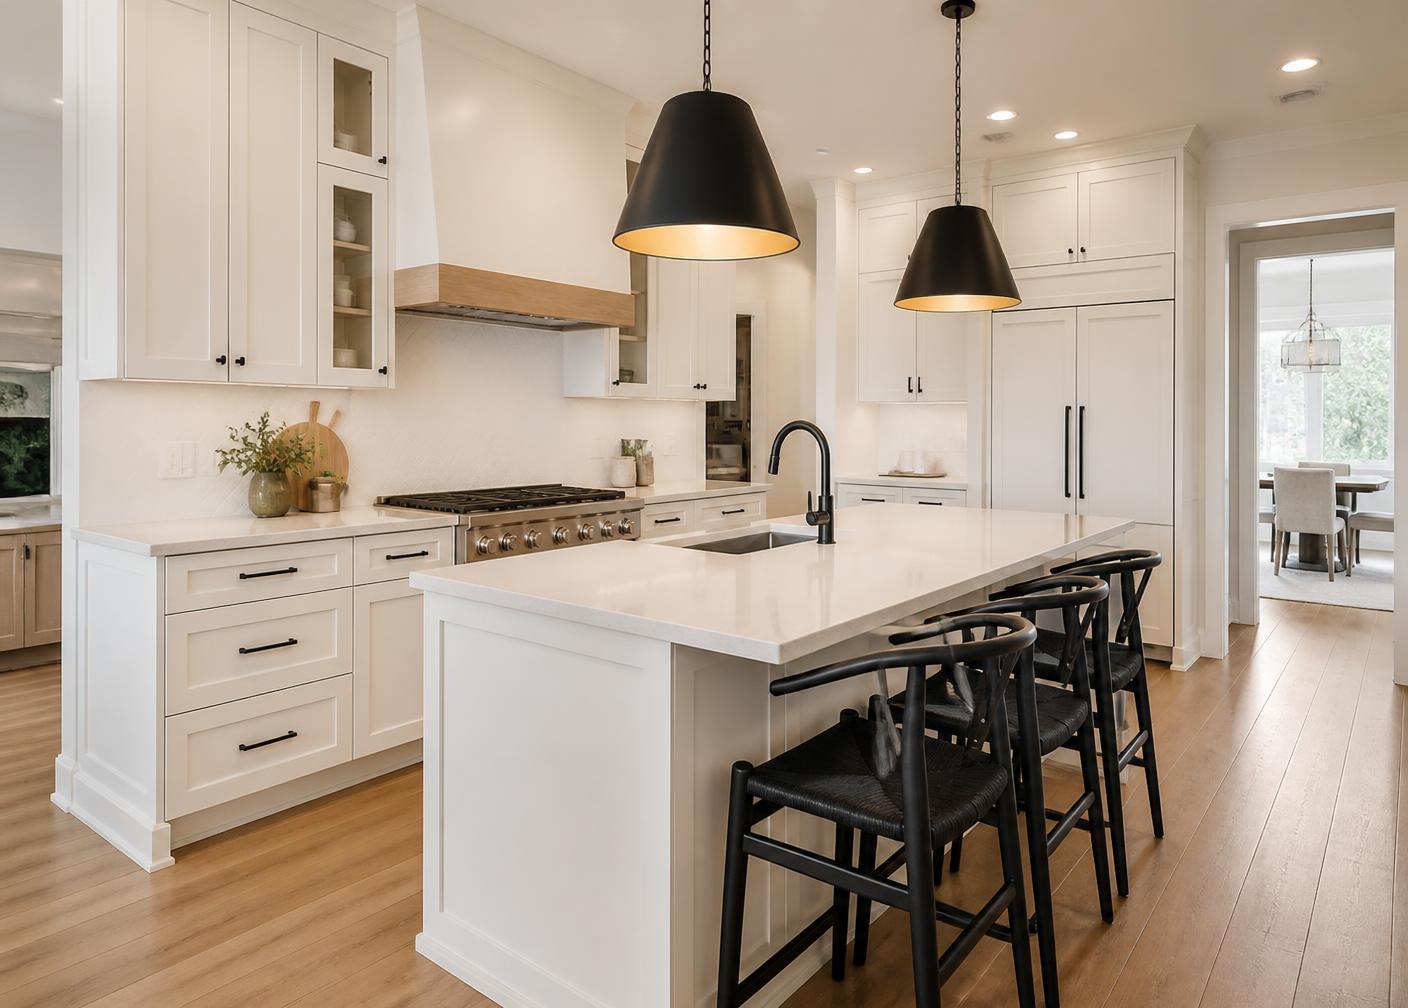
Remodeling projects
Remodeling Projects With One Point of Contact for Every Trade
A remodel is a sequencing problem before it is a construction problem. We build the scope, order the trades correctly, protect the rest of your home, and keep you informed at each stage instead of leaving you to coordinate five contractors.
Overview
Scope First, Then Schedule, Then Trades
Remodels go wrong when demolition starts before decisions are finished. We define finishes, fixtures, and structural questions in writing, then sequence demolition, rough-in, inspections, and finish work so each trade arrives to a space that is actually ready for them.
- Written scope and finish list before demolition
- Rough-in and inspection sequencing handled for you
- Dust control and protection for adjacent living space
- Punch list closed out before the final walkthrough
Scope 01
Interior Remodeling
- Kitchen remodeling
- Bathroom remodeling
- Basement finishing
- Living space reconfiguration
- Flooring replacement
- Drywall and texture
- Interior painting
- Trim, doors, and millwork
Scope 02
Systems and Structure
- Electrical coordination
- Plumbing coordination
- HVAC modifications
- Non-structural wall removal
- Structural work with engineered detail
- Tile and waterproofing
- Cabinetry and countertop coordination
- Lighting and fixture installation
Scope 03
Exterior and Add-On Scope
- Window and door replacement
- Siding and trim repair
- Deck rebuilds
- Accessibility improvements
- Garage improvements
- Rental unit upgrades
- Exterior painting
- Landscaping coordination
How the project runs
Our Remodeling Process
- 01
Walkthrough and scope development with budget-level options
- 02
Written proposal with finishes, allowances, and exclusions
- 03
Material ordering and schedule confirmation
- 04
Demolition, rough-in, inspections, and finish work in sequence
- 05
Punch list, cleanup, and documented final walkthrough
What to plan for
Project Considerations
Living Through the Work
For occupied homes we agree on work hours, dust barriers, and which rooms stay usable, and we confirm water and power shutoffs in advance.
Material Lead Times
Cabinetry, tile, and windows drive the schedule more than labor does. We confirm lead times before setting a start date so trades are not waiting on boxes.
Permits and Inspections
When a scope requires permits or inspections, that requirement is identified in the proposal and built into the schedule rather than discovered later.
Service area
Remodeling Across the Western Slope
We take remodeling projects throughout our service area. Travel, trade availability, and season affect scheduling for outlying communities.
- Remodeling in Montrose, CO
- Remodeling in Grand Junction, CO
- Remodeling in Delta, CO
- Remodeling in Ridgway, CO
- Remodeling in Ouray, CO
- Remodeling in Telluride, CO
- Remodeling in Gunnison, CO
- Remodeling in Cedaredge, CO
- Remodeling in Olathe, CO
- Remodeling in Fruita, CO
- Remodeling in Palisade, CO
- Remodeling in Paonia, CO
- Remodeling in Crested Butte, CO
Questions
Remodeling FAQs
Yes. Single-room remodels are common, and phasing a larger project room by room is a normal way to keep a home livable or spread cost across seasons.
We help develop the scope, compare options at different budget levels, and coordinate selections. Full architectural or interior design services are brought in when a project needs them.
Most remodels are proposed as a written scope with defined allowances. Items that genuinely cannot be known until demolition, such as hidden water damage, are called out as exclusions up front.
When a scope requires permits, we identify the requirement and coordinate the permitting and inspection process with the local building department.