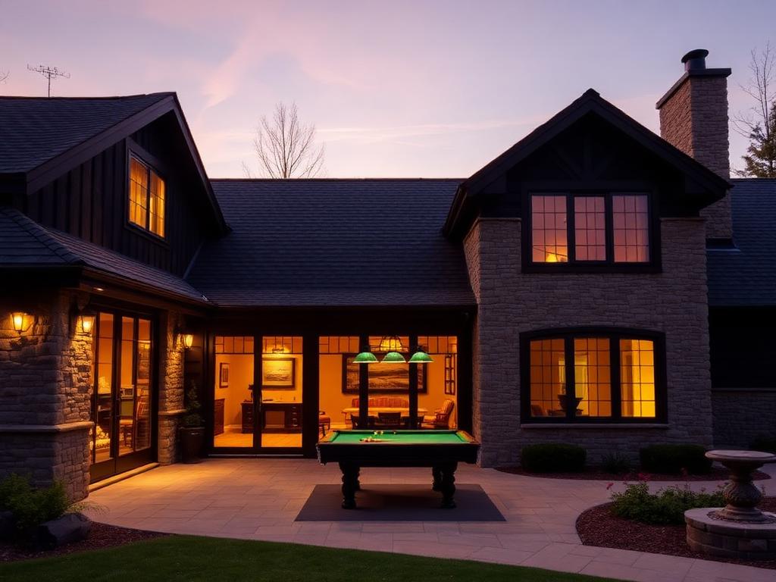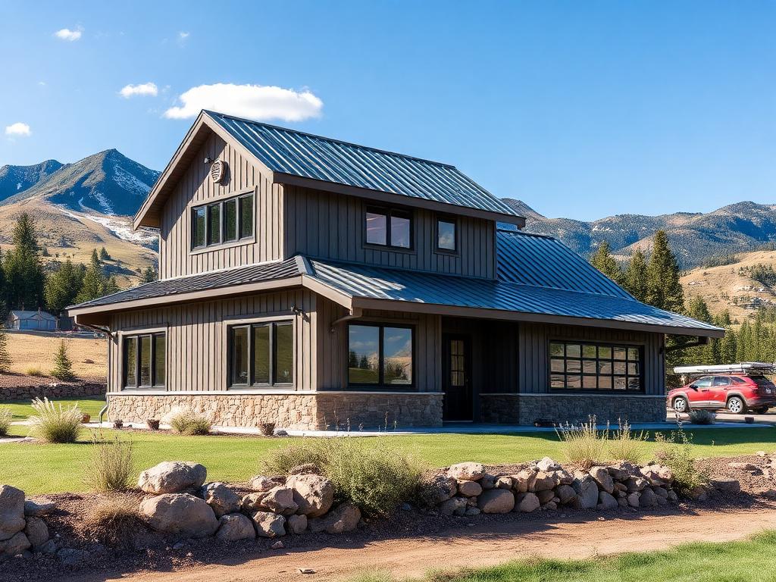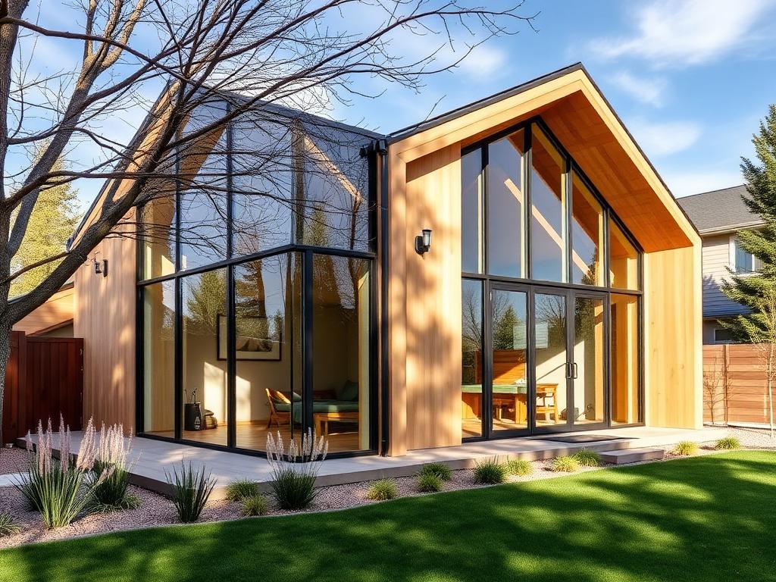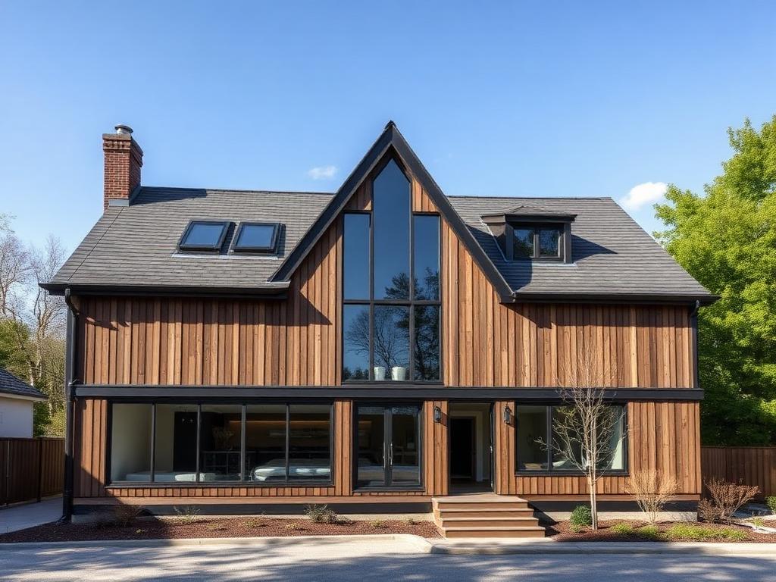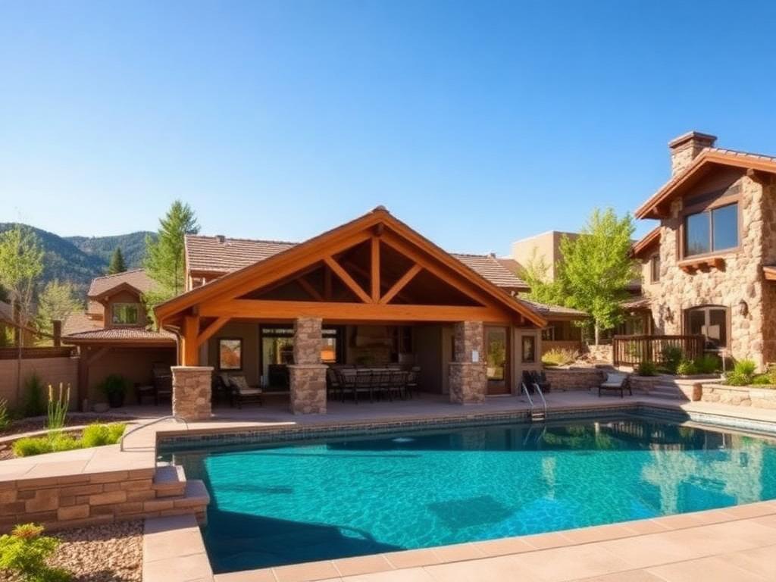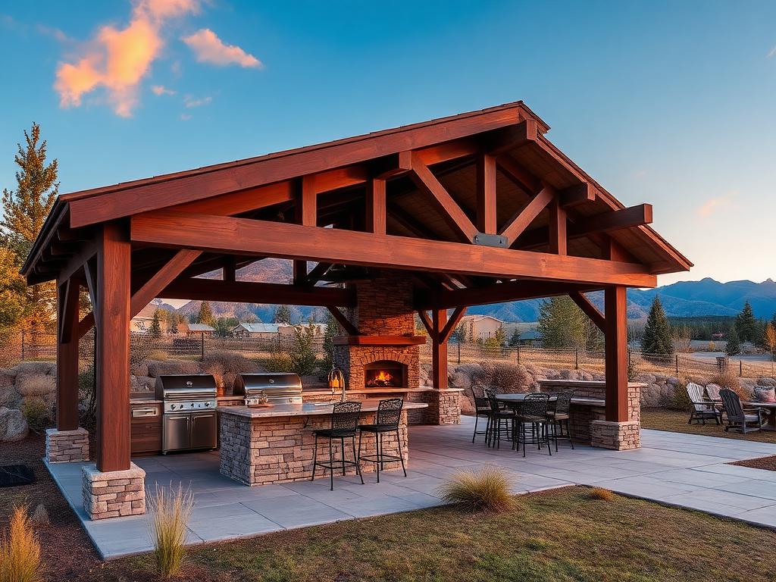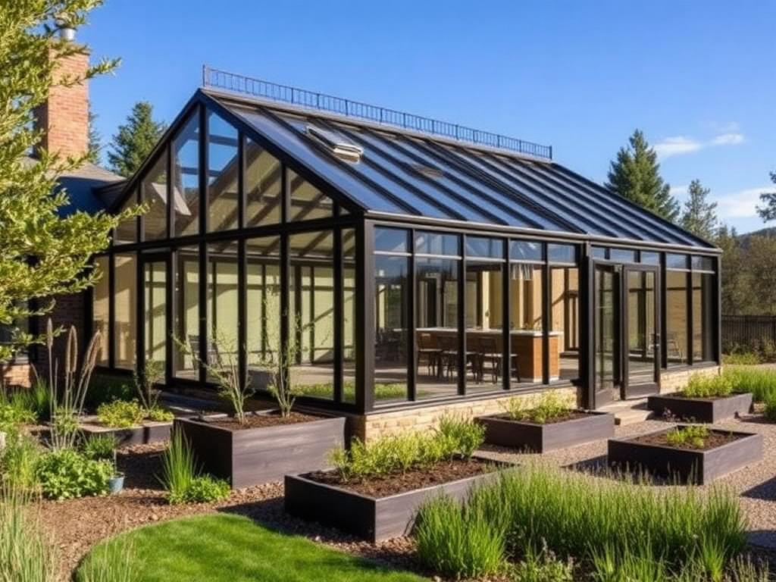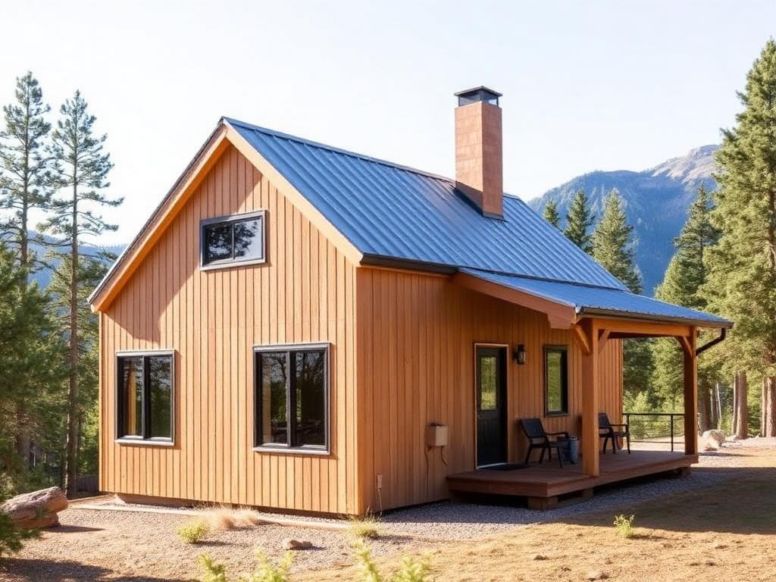
Guest House, Casita & ADU
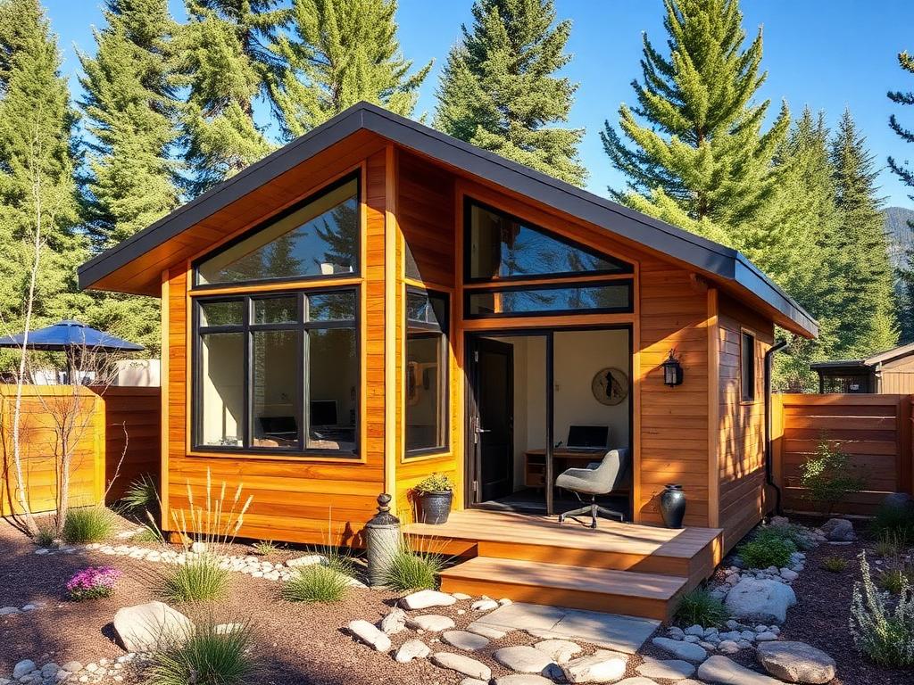
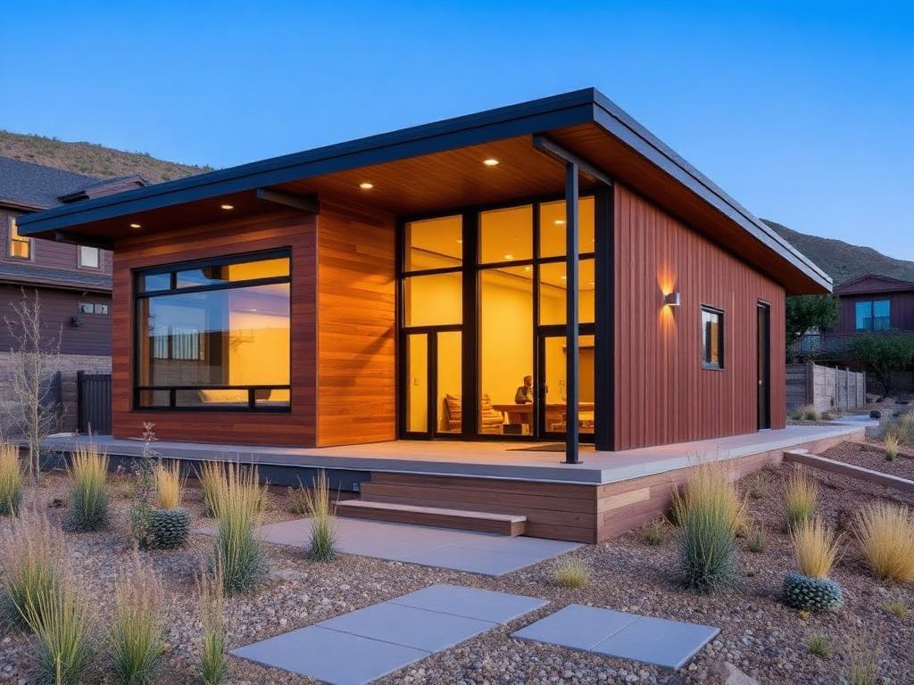
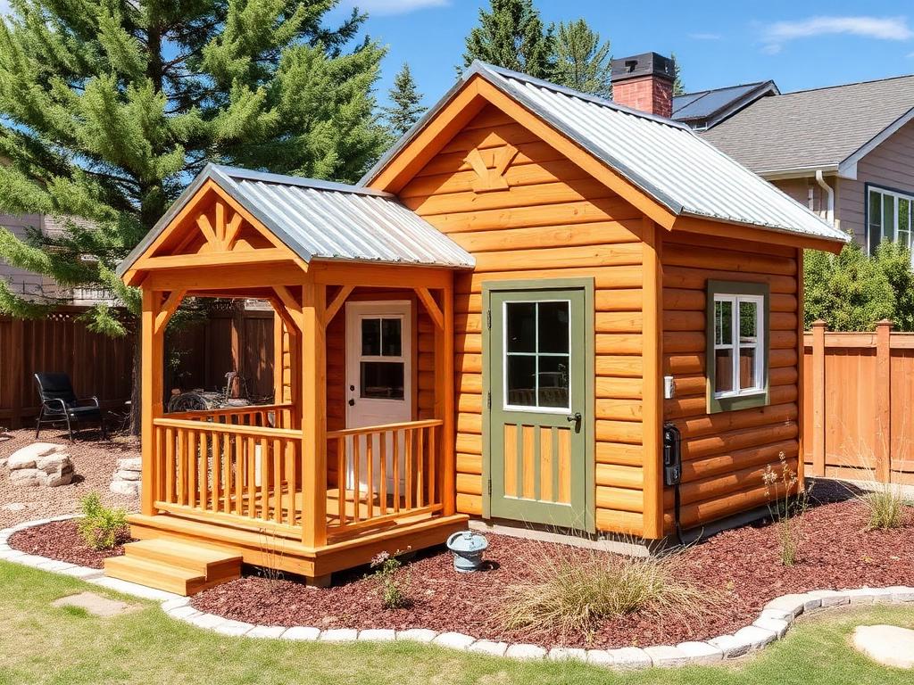
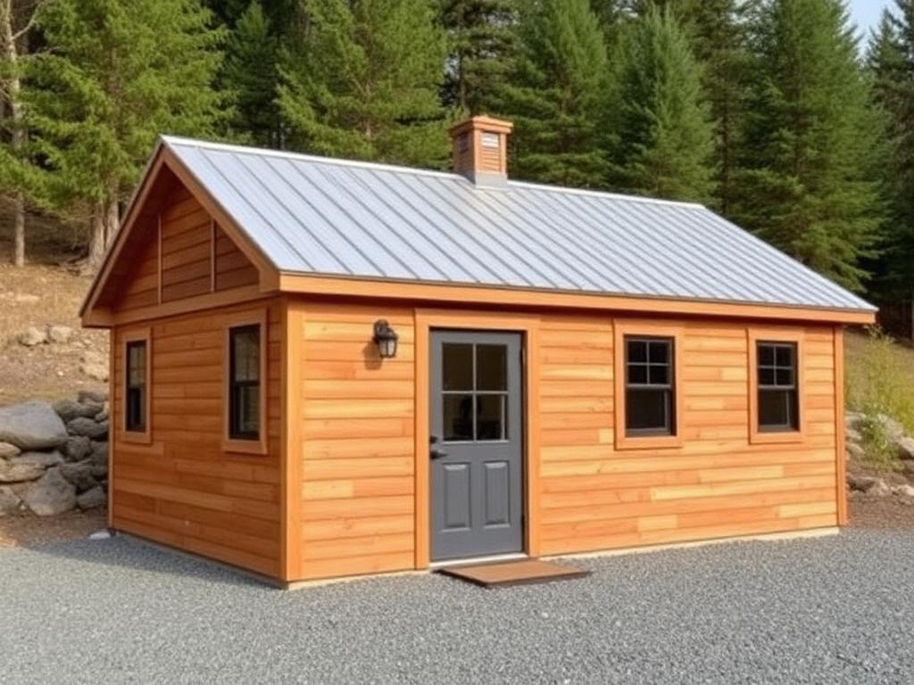
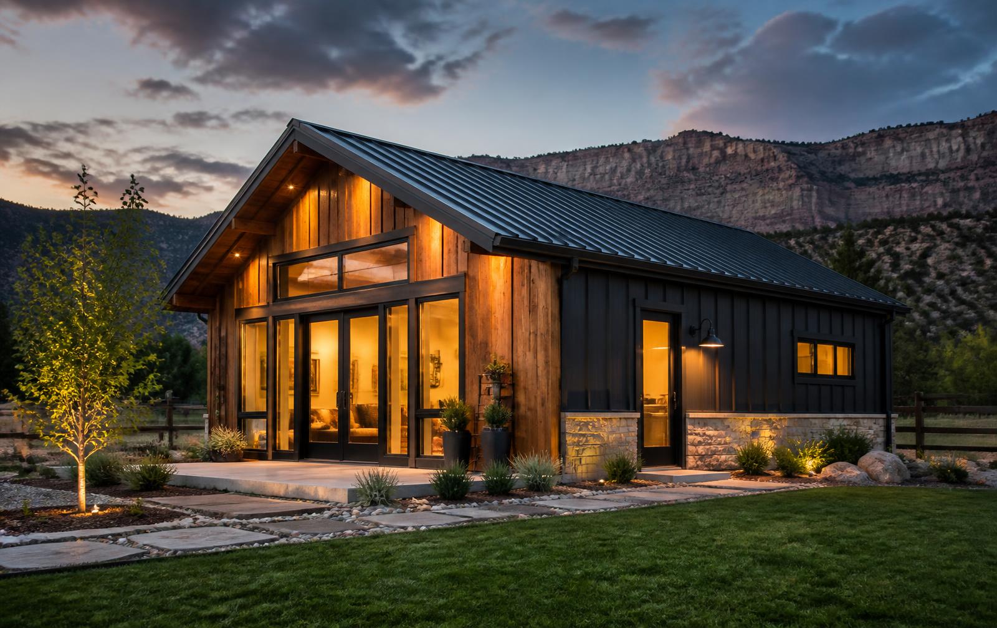
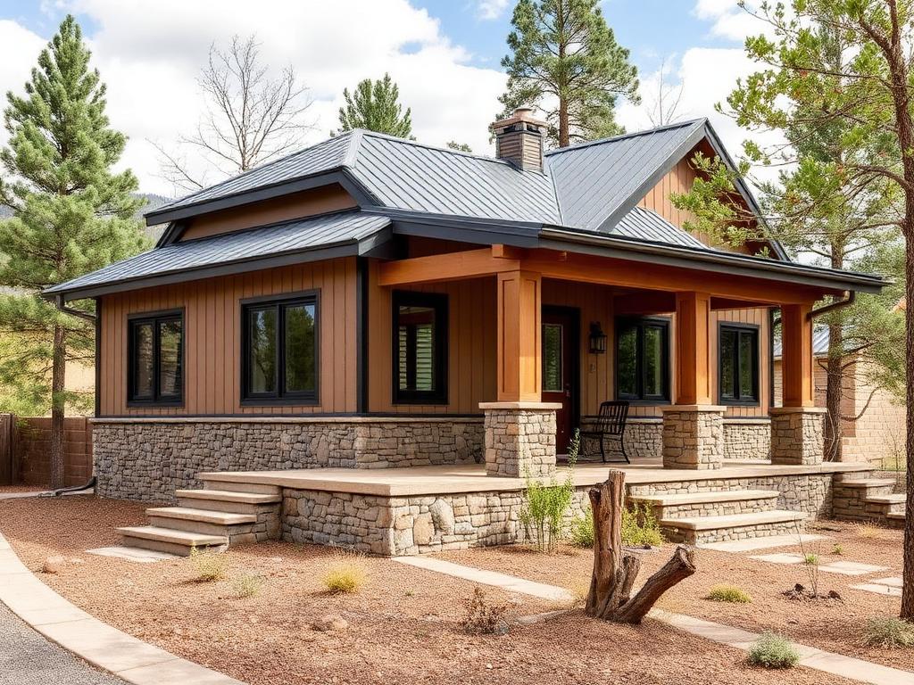
Custom detached living space for guests, family, multigenerational use, or long-term residential needs where zoning allows.
Custom scope
- Bedroom and bath
- Kitchenette or full kitchen
- Living area and porch
- Storage
- Utility coordination
- Architecture matched to the main home
Typical scope examples
Illustrative levels of work, not quotes. Final scope and pricing come from your project review.
Level 1 — Feasibility and zoning path
Before design, we confirm whether the property can carry a second dwelling unit.
Included
- Zoning, setback, and lot coverage review with the jurisdiction
- Utility capacity check on the existing service
- Preliminary footprint options and budget ranges
Needs a custom scope
- Survey, soils report, and civil engineering
- Variance or ADU approval applications
- Septic design or well evaluation
Level 2 — Conditioned, finished structure
Year-round detached space, typically in the 200–600 square foot range, insulated and climate controlled.
Included
- Engineered slab or frost-protected foundation
- Insulated envelope, finished interior, and exterior matched to the home
- Bedroom and bath, plus kitchenette or full kitchen
- Subpanel, dedicated circuits, HVAC (mini-split or equivalent)
- Permits, inspections, and site cleanup
Needs a custom scope
- Water, sewer, or septic connections
- Retaining walls, significant grading, or rock excavation
- Concrete drives, walkways, or landscaping
- Solar, battery, or generator systems
Level 3 — Full-service building with plumbing
Detached building with a bath, kitchenette, or full living program where zoning allows it.
Included
- Full design, permitting, and utility coordination
- Complete program: bedroom and bath, kitchenette or full kitchen, living area and porch, storage
- Water, waste, and gas or electric service runs to the building
- Bath and kitchen rough-in plus finish plumbing and fixtures
- Final inspections, certificate coordination, and closeout
Needs a custom scope
- Septic design, expansion, or new leach field
- Well work or water rights review
- Zoning variances, ADU approvals, or plat amendments
- Utility provider fees, tap fees, and impact fees
Level 4 — Difficult site or oversized structure
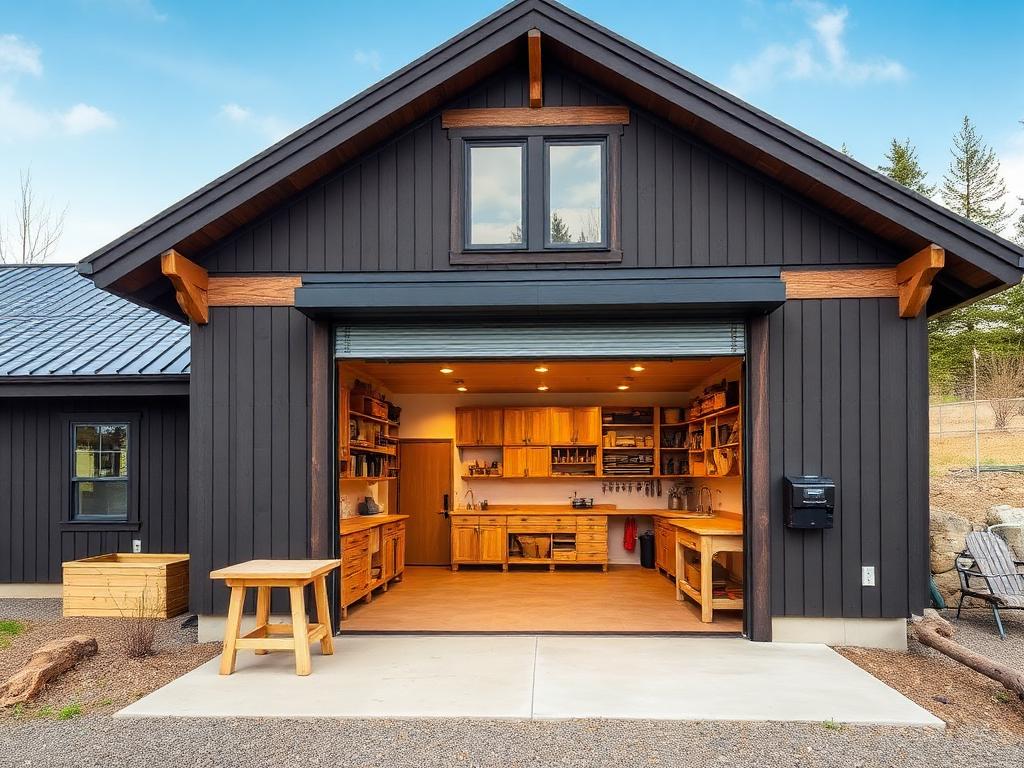
Sloped, remote, or constrained sites, and structures larger than a standard residential accessory building.
Included
- Site review with survey and soils information you provide
- Engineered foundation and structural detailing
- Access, staging, and material handling plan
- Coordinated build with the same finish standards as Level 2 or 3
Needs a custom scope
- Geotechnical reports, surveys, and civil engineering
- Blasting, deep excavation, or extensive rock removal
- Driveway construction, culverts, or drainage structures
- Fire district, floodplain, or wetland mitigation requirements
Upload checklist for this project
Tap an item to add it to the project intake form below.
Build your scope
Choose a level of work, then select the items you want. We summarize it into the intake form below — no pricing is implied.
Your scope summary
Guest House, Casita & ADU — custom scope request
Level of work: Level 1 — Feasibility and zoning path
(Selections are a scope request, not a quote.)